Plot 221, The Cedar, Highfields Green, Yeomans Way, Littleport, Ely, Cambridgeshire

4 bedroom property for sale

Guide price £509,995
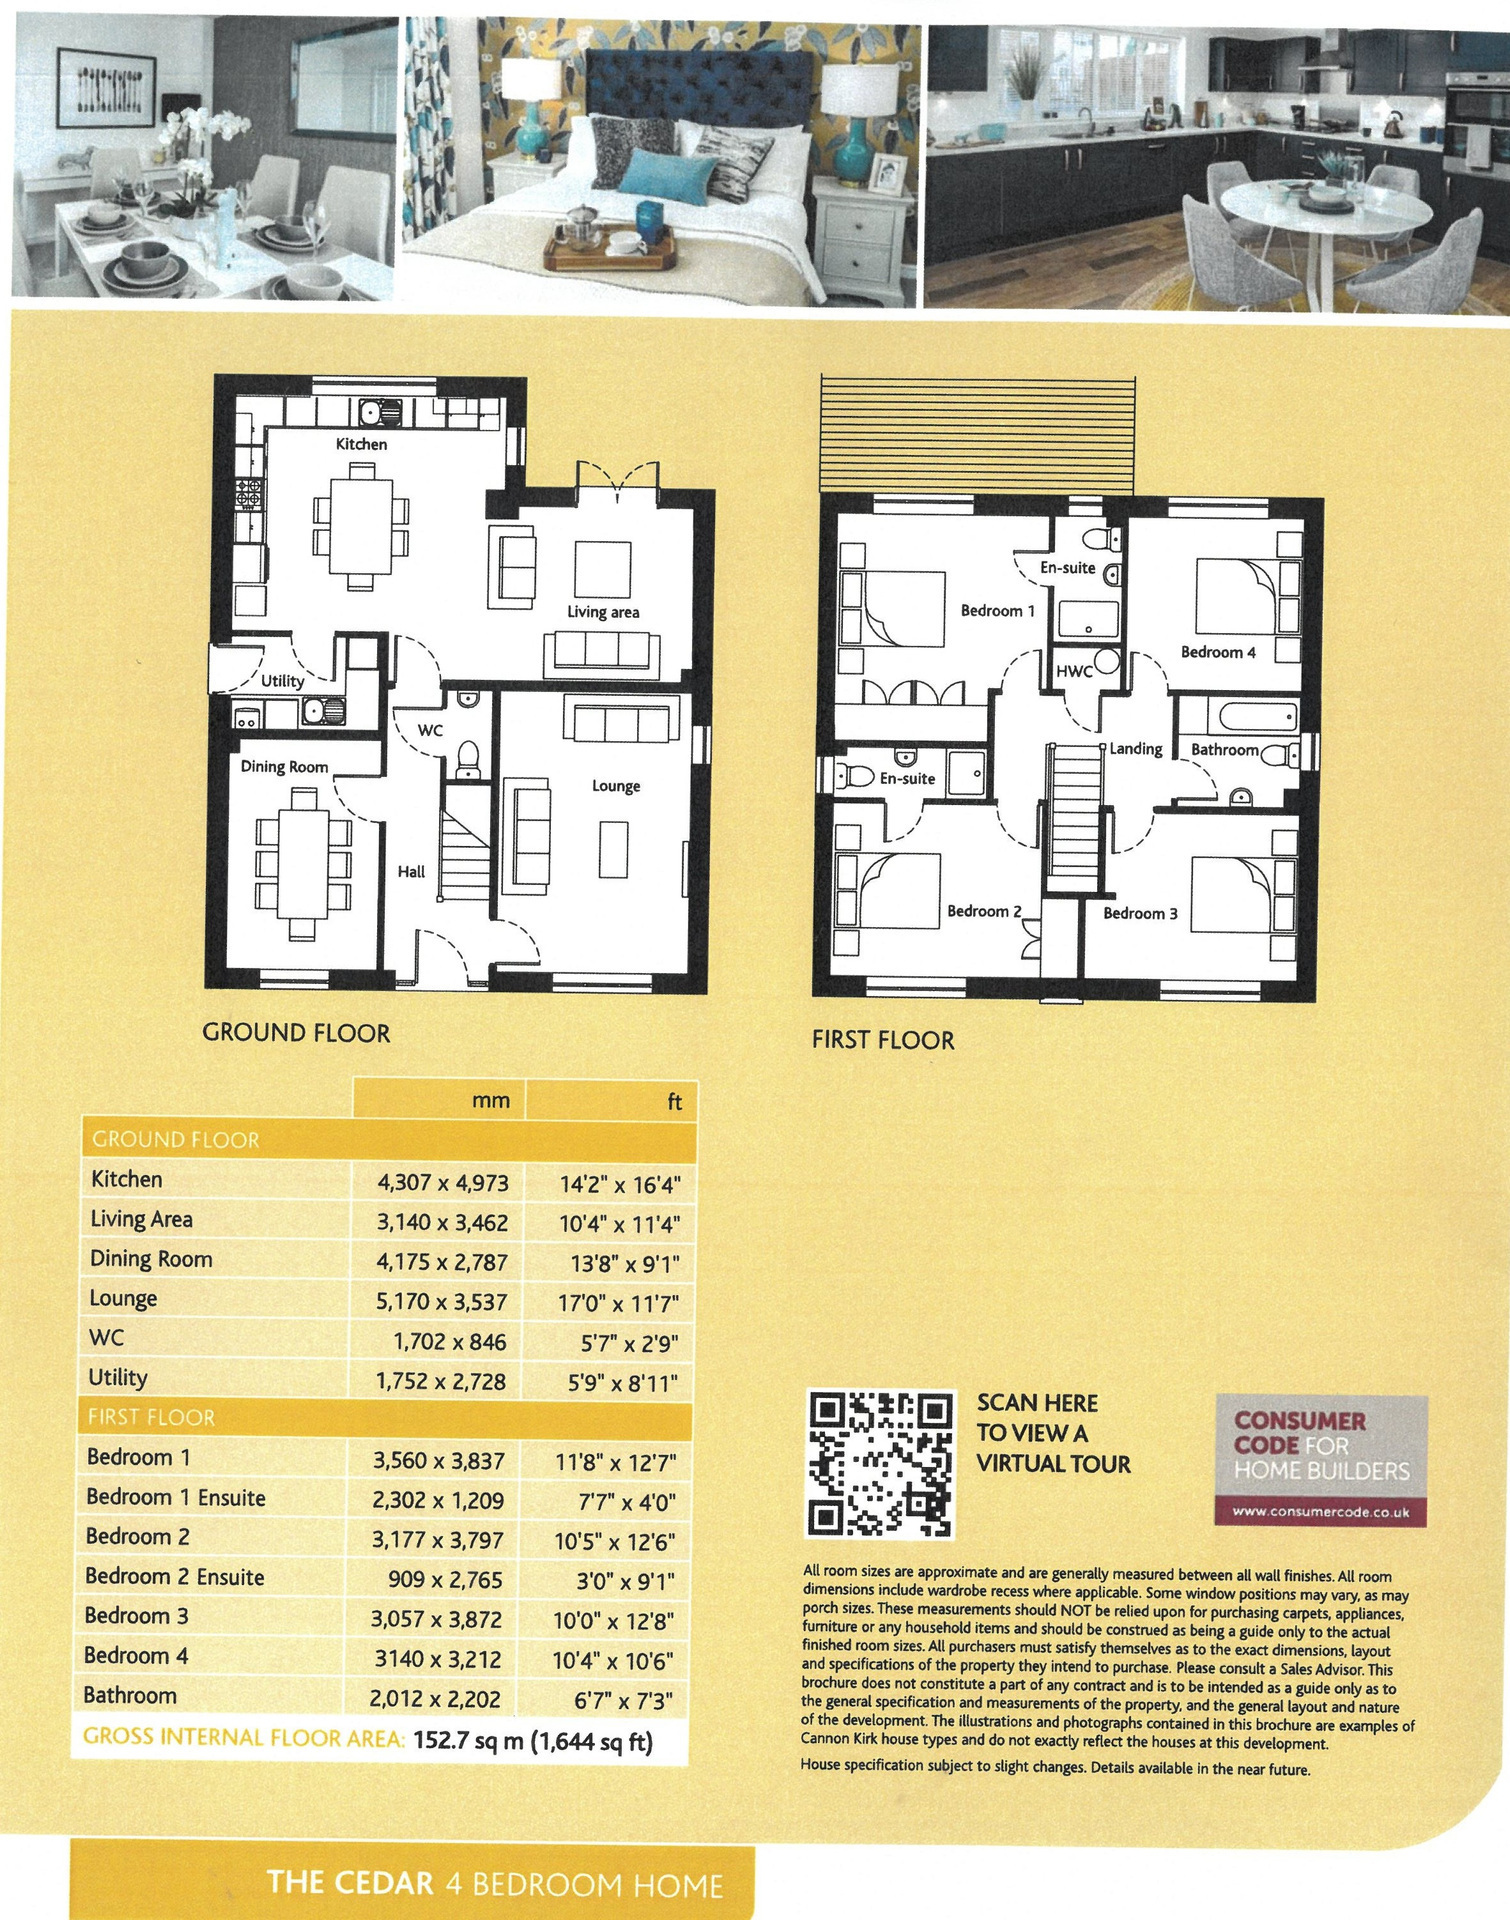
The Cedar - a four bedroom family home with parking and double garage. The double-fronted, classic design of The Cedar gives a clue to the level of luxury, space and attention to detail within.

LITTLEPORT
is a large village situated about 6 miles north of the Cathedral City of Ely. There are shopping facilities, a sports centre and public transport facilities including a railway station on the Ely to Kings Lynn and Kings Cross lines. There are two primary schools in the village, along with a recently opened Littleport & East Cambs Academy and a further special needs school. The village is by-passed giving easy access to Cambridge, which is about 20 miles away.

THE CEDAR
The well-planned kitchen includes an integrated dishwasher and fridge freezer, along with a separate utility room leading to the back door. The adjoining living area overlooks the garden through French doors, creating a bright and inviting space. At the front of the house, a spacious lounge and a well-proportioned dining room complete the ground floor layout. Upstairs, the central landing leads to four generous double bedrooms, two of which feature en-suites, and a large family bathroom.

EXCELLENT STANDARD
The Cedar is finished to an outstanding standard. The kitchen is equipped with a double oven, induction hob, brushed stainless steel extractor hood, integrated fridge and freezer, plus a dishwasher. The main bathroom and two en-suites all feature heated towel rails. Solar panels and an electric car charging point support sustainability and convenience. Safety and elegance combine with white PVC double-glazed windows and secure multipoint locks. Panelled interior doors with polished chrome handles, and profiled skirting and architraves, all add tasteful touches.

NHBC "BUILDMARK" WARRANTY
With a 10-year NHBC “Buildmark” warranty, every Cannon Kirk home ensures years of worry-free living.

Contact Pocock & Shaw about this property

Fill in the form below to request more information or to request a viewing.

By submitting this form, you agree to our Terms & Privacy Policy