 Download PDF Brochure
Sterling
76 - 78 High Street
Tring
HP23 4AF


An impressive 4-bedroom detached family home of 1,532 sq ft, set within the Rectory Fields development in Wilstone. Finished to a high specification, it offers generous, light-filled living space, two en-suite bedrooms and a single garage. Off-plan reservations are being taken now. Book your appointment today.
Ground Floor
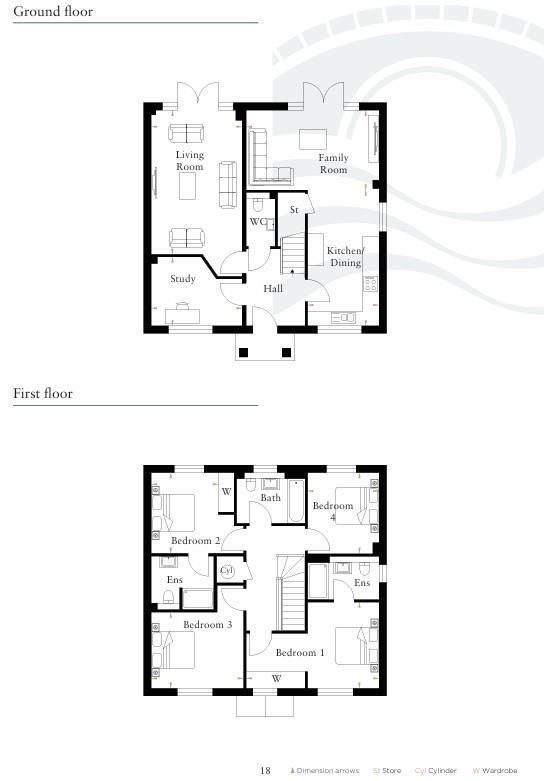
A welcoming entrance hall leads you to a convenient WC and store cupboard, and to the study, a quiet spot for working from home. The kitchen/dining/family room runs the full length of the house and is made for entertaining. It has integral appliances, composite stone worktops and under-cabinet lighting, with French doors opening onto the garden from the family area. The living room also opens onto the garden. Underfloor heating runs throughout the ground floor, with Amtico flooring to select areas.
First Floor
The principal bedroom has built-in wardrobes and a high-specification en-suite with vanity unit, Amtico flooring, Minoli wall tiles and modern white sanitaryware. Bedroom two also has built-in wardrobes and its own en-suite shower room. Two further double bedrooms share a contemporary family bathroom.
The Outside
A landscaped front garden and block-paved drive provide off-road parking and lead to the single garage, which has power and lighting. At the rear, a patio runs the full width of the house and opens onto the garden. An external tap, double power socket and lighting are fitted as standard.
The Location
Wilstone is a charming Hertfordshire village on the border of the Chilterns Area of Outstanding Natural Beauty, with a strong community feel. Set on the Grand Union Canal, it's ideal for a Sunday afternoon stroll over quaint bridges, watching colourful barges work their way through the locks. Nearby Tring has all the everyday amenities you need, plus direct trains to London Euston in as little as 28 minutes.
Agents Information For Buyers
Please be aware, should you wish to make an offer for this property, we will require the following information before we enter negotiations:
1. Completed Confirmation of Offer Form.
2. We will require documentary evidence to support your methods of funding e.g. Bank statements, accountant/solicitor letter, mortgage agreement in principle.
1. Copies of your Passport as photo identification.
2. Copy of a recent utility bill/photo card driving License as proof of address.
Unfortunately, we will not be able to progress any proposed purchase until we are in receipt of this information.
Fill in the form below to request more information or to request a viewing.


 Send to a friend

