Mr Homes Sales and Lettings
253 Cowbridge Road West
Cardiff
CF5 5TD




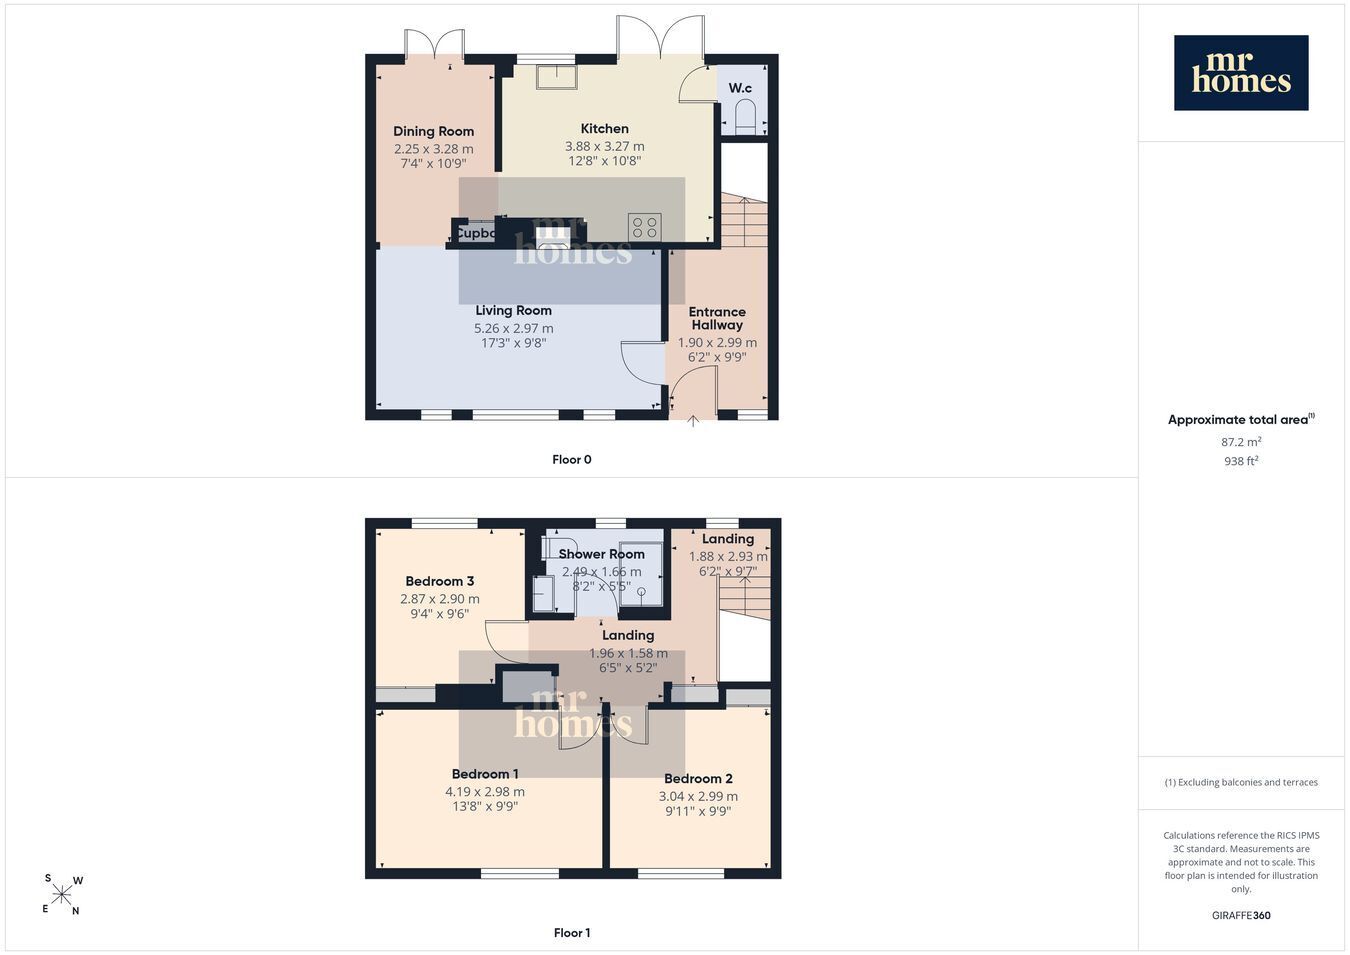
** Guide Price £240,000 to £250,000 ** Discover this beautifully presented 3-bedroom end of terrace family home in Nantgarw, offering spacious and stylish living across two reception rooms including an open-plan lounge and dining area complete with a cosy log burning stove. The modern fitted kitchen, crafted by HOWDENS, boasts integrated appliances and leads outside to a handy outhouse/utility room. Upstairs features three generous double bedrooms alongside a sleek shower room, with an additional cloakroom/ downstairs W.c for convenience. Outside, the large brick-paved driveway provides ample parking for multiple vehicles, while the South-West facing enclosed rear garden offers a private outdoor space perfect for relaxing or entertaining. Ideally located close to excellent transport links, schools, shops, amenities, and parks, this freehold property combines comfort, practicality, and an enviable location to create the perfect family home. EARLY VIEWING IS HIGHLY RECOMMENDED - FREE MORTGAGE ADVICE AVAILABLE - PLEASE CALL 02920 204 555 - WWW.MR-HOMES.CO.UK
Local Authority: Rhondda Cynon Taf
Council Tax: Band: C
Annual Price: £2,035
Conservation Area: No
Flood Risk: River : Very low - Seas : Very low
Mobile coverage: EE - Vodafone - Three - O2
Broadband: Basic 7 Mbps - Superfast 80 Mbps - Ultrafast 1800 Mbps
Satellite / Fibre TV Availability: BT - Sky
Fill in the form below to request more information or to request a viewing.
Mr Homes Sales and Lettings
253 Cowbridge Road West
Cardiff
CF5 5TD


 Send to a friend

