 Download PDF EPC
 Download PDF Brochure
James Sellicks
56 Granby Street
Leicester
LE1 1DH


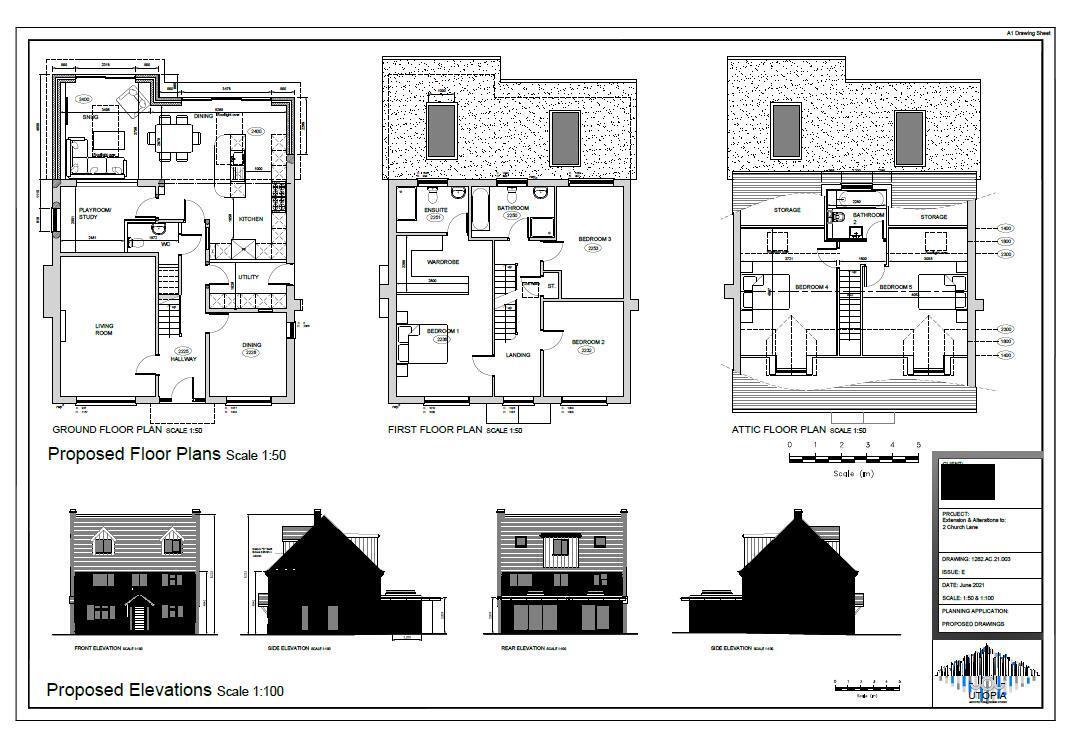
Offered to the market with NO UPWARD CHAIN, this spacious, three bedroom detached family home has granted planning permission for a single-storey rear extension and loft conversion incorporating a new roof.
Significantly improved and individually styled by the current owners, the house combines generous, well-planned accommodation with some particularly impressive contemporary finishes. Planning permission was granted by Harborough District Council under reference 25/01141/FUL on 21 October 2025, with development required to commence within three years of the decision date. This provides an exciting opportunity for a purchaser wishing to further enlarge and enhance the existing accommodation.
Location
Dunton Bassett is a desirable thriving south Leicestershire village with a strong sense of community and good local amenities, with particularly good access to road networks and local centres of employment as well as a 50-minute high speed train service to London Euston accessed from Rugby station (approx. 11 miles away).
Accommodation
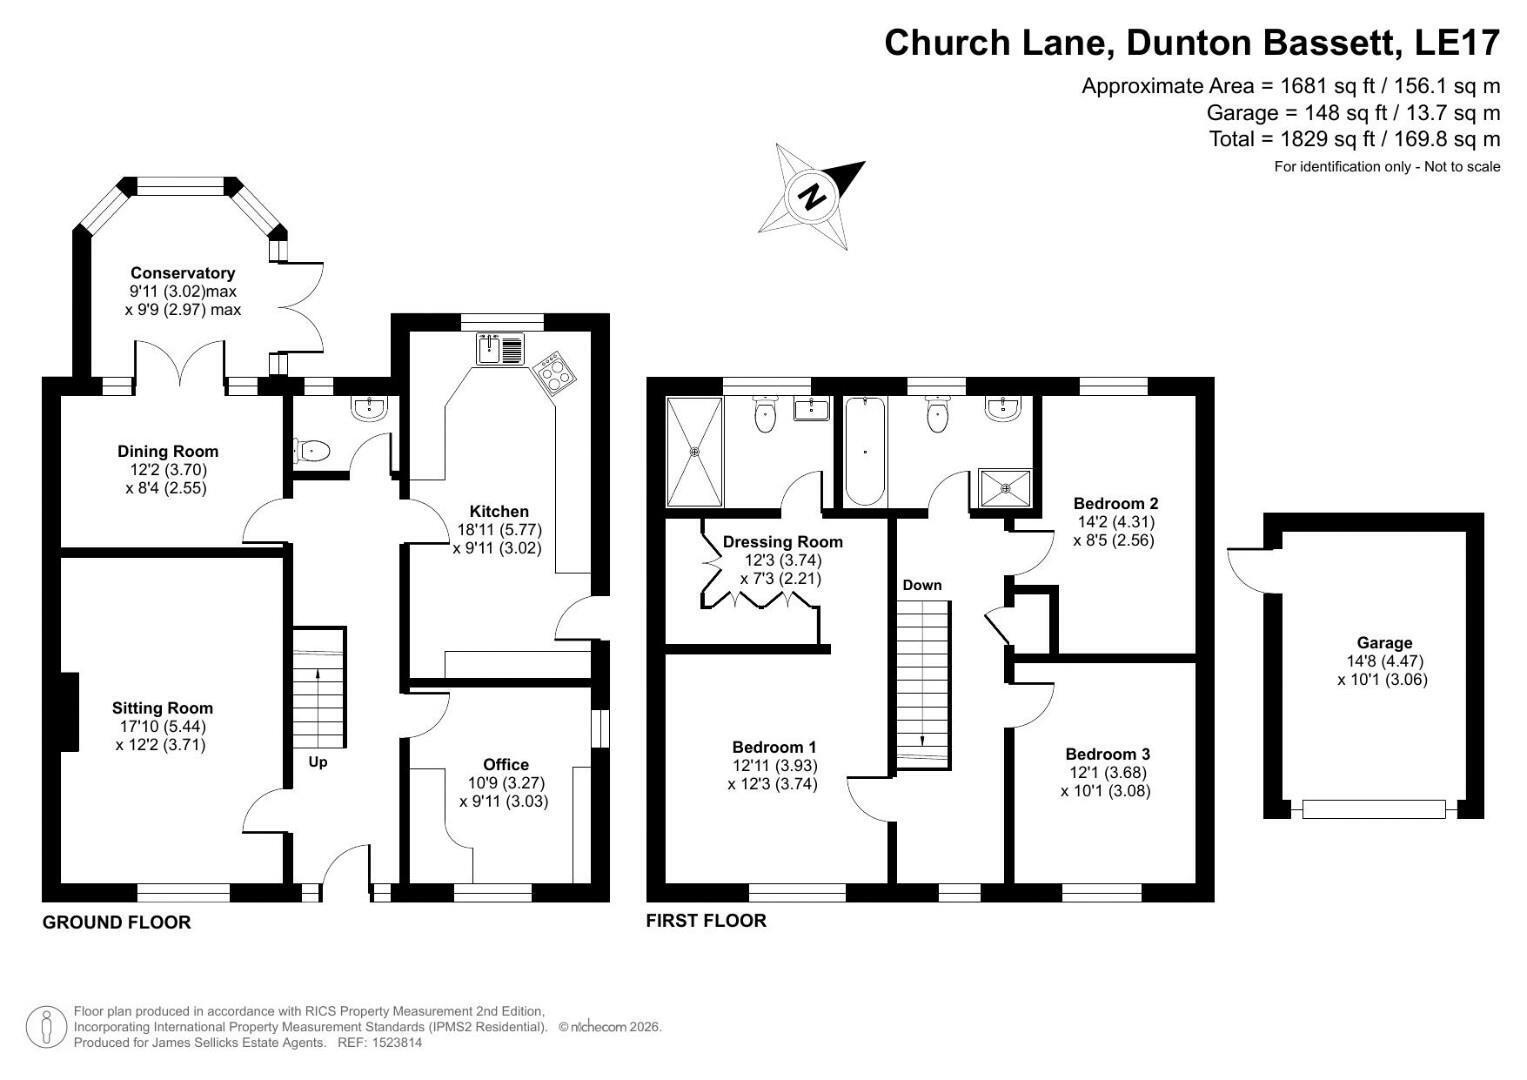
The property is entered via a contemporary front door with full-height glazed panels to either side, opening into a welcoming entrance hall with panelled walls, housing the staircase to the first floor and at the far end, a useful cloakroom with a two piece suite. The sitting room is a particularly attractive reception room, with a window to the front elevation, decorative wall panelling and a contemporary media wall incorporating an electric fire. A separate home office with windows to the front and side has been thoughtfully fitted with bespoke cabinetry incorporating a desk, shelving and storage, creating an excellent dedicated workspace.
The breakfast kitchen has a window overlooking the rear garden and a door to the side. It is fitted with a good range of eye and base level units and drawers with preparation surfaces, a one-and-a-quarter bowl sink and drainer, twin Stoves ovens and a four-ring gas hob. There is plumbing and space for appliances, a wall-mounted Vaillant boiler, tiled flooring and inset ceiling spotlights. The dining room provides further reception space and has French doors opening into the conservatory, which overlooks and provides access to the rear garden and completes the ground floor accommodation.
To the first floor is a galleried landing with a window to the front, panelled walls, an airing cupboard and loft access. The principal bedroom suite is a standout feature of the property. The generous bedroom has a window to the front and opens into a substantial walk-in dressing room, beautifully fitted with bespoke wardrobes providing hanging space, shelving and drawers, together with a full-height mirror and contemporary column radiator. The adjoining en-suite wet room has been finished to an impressive standard, with contemporary sanitaryware and a generous walk-in shower with rainfall fitting and glazed screen, complemented by stylish tiling and black fittings. There are two further bedrooms (one overlooking the front and the other enjoying views to the rear, across rooftops and towards open countryside beyond) which are served by a family bathroom with a four-piece suite.
Outside
The property is set back from Church Lane behind a gravelled driveway providing ample off-road parking, leading to a brick-built single garage with an electric up-and-over door. Wrought iron gates and fencing provide access to useful bin storage and the rear garden which is of a good size and currently offers a combination of paved patio, lawn, gravelled pathways and established boundaries, together with a water feature and useful brick-built outbuilding. The garden provides plenty of scope for landscaping whilst also forming the setting for the approved extension.
Other Information
Tenure: Freehold.
Listed Status: None.
Conservation Area: None. Local Authority: Harborough District Council, Tax Band: F
Services: All mains services, gas-fired central heating and a water meter.
Broadband delivered to the property: Unknown.
Construction: Believed to be Brick and block cavity wall.
Wayleaves, Rights of Way & Covenants: None our Clients are aware of.
Flooding issues in the last 5 years: None our Clients are aware of.
Planning Permission
Harborough District Council Planning Permission granted (reference 25/01141/FUL) development required to commence within 3 years of the decision date. The approved scheme comprises a single-storey rear extension and loft conversion including a new roof, with the permission specifically requiring materials including brickwork to match the existing dwelling and an antique-slate-coloured clay plain-tile roof to the main house.
https://pa2.harborough.gov.uk/online-applications/applicationDetails.do?activeTab=documents&keyVal=T1A8WVHWJ9000
Note to Prospective Purchasers
As a regulated profession, and in accordance with the Anti-Money Laundering Regulations, we are legally required to carry out due diligence checks on all purchasers to verify their identity. A non-refundable administration fee of £60 plus VAT per purchaser is payable upon an offer being accepted. This fee covers the cost of compliance procedures, including Anti-Money Laundering and identity verification checks. These checks are completed to meet our obligations under Anti Money Laundering Regulations (AML) and are a legal requirement.
Fill in the form below to request more information or to request a viewing.


 Send to a friend

