 Download PDF EPC
Rampton Baseley
30 Bellevue Rd
Wandsworth
London
SW17 7EF


A truly stunning Edwardian family home with a deep rear garden on this popular residential street in the heart of the Nightingale Triangle.
This characterful and unusually wide house has been fully refurbished, extended and completely transformed by the current owners balancing original period detailing with more contemporary touches.
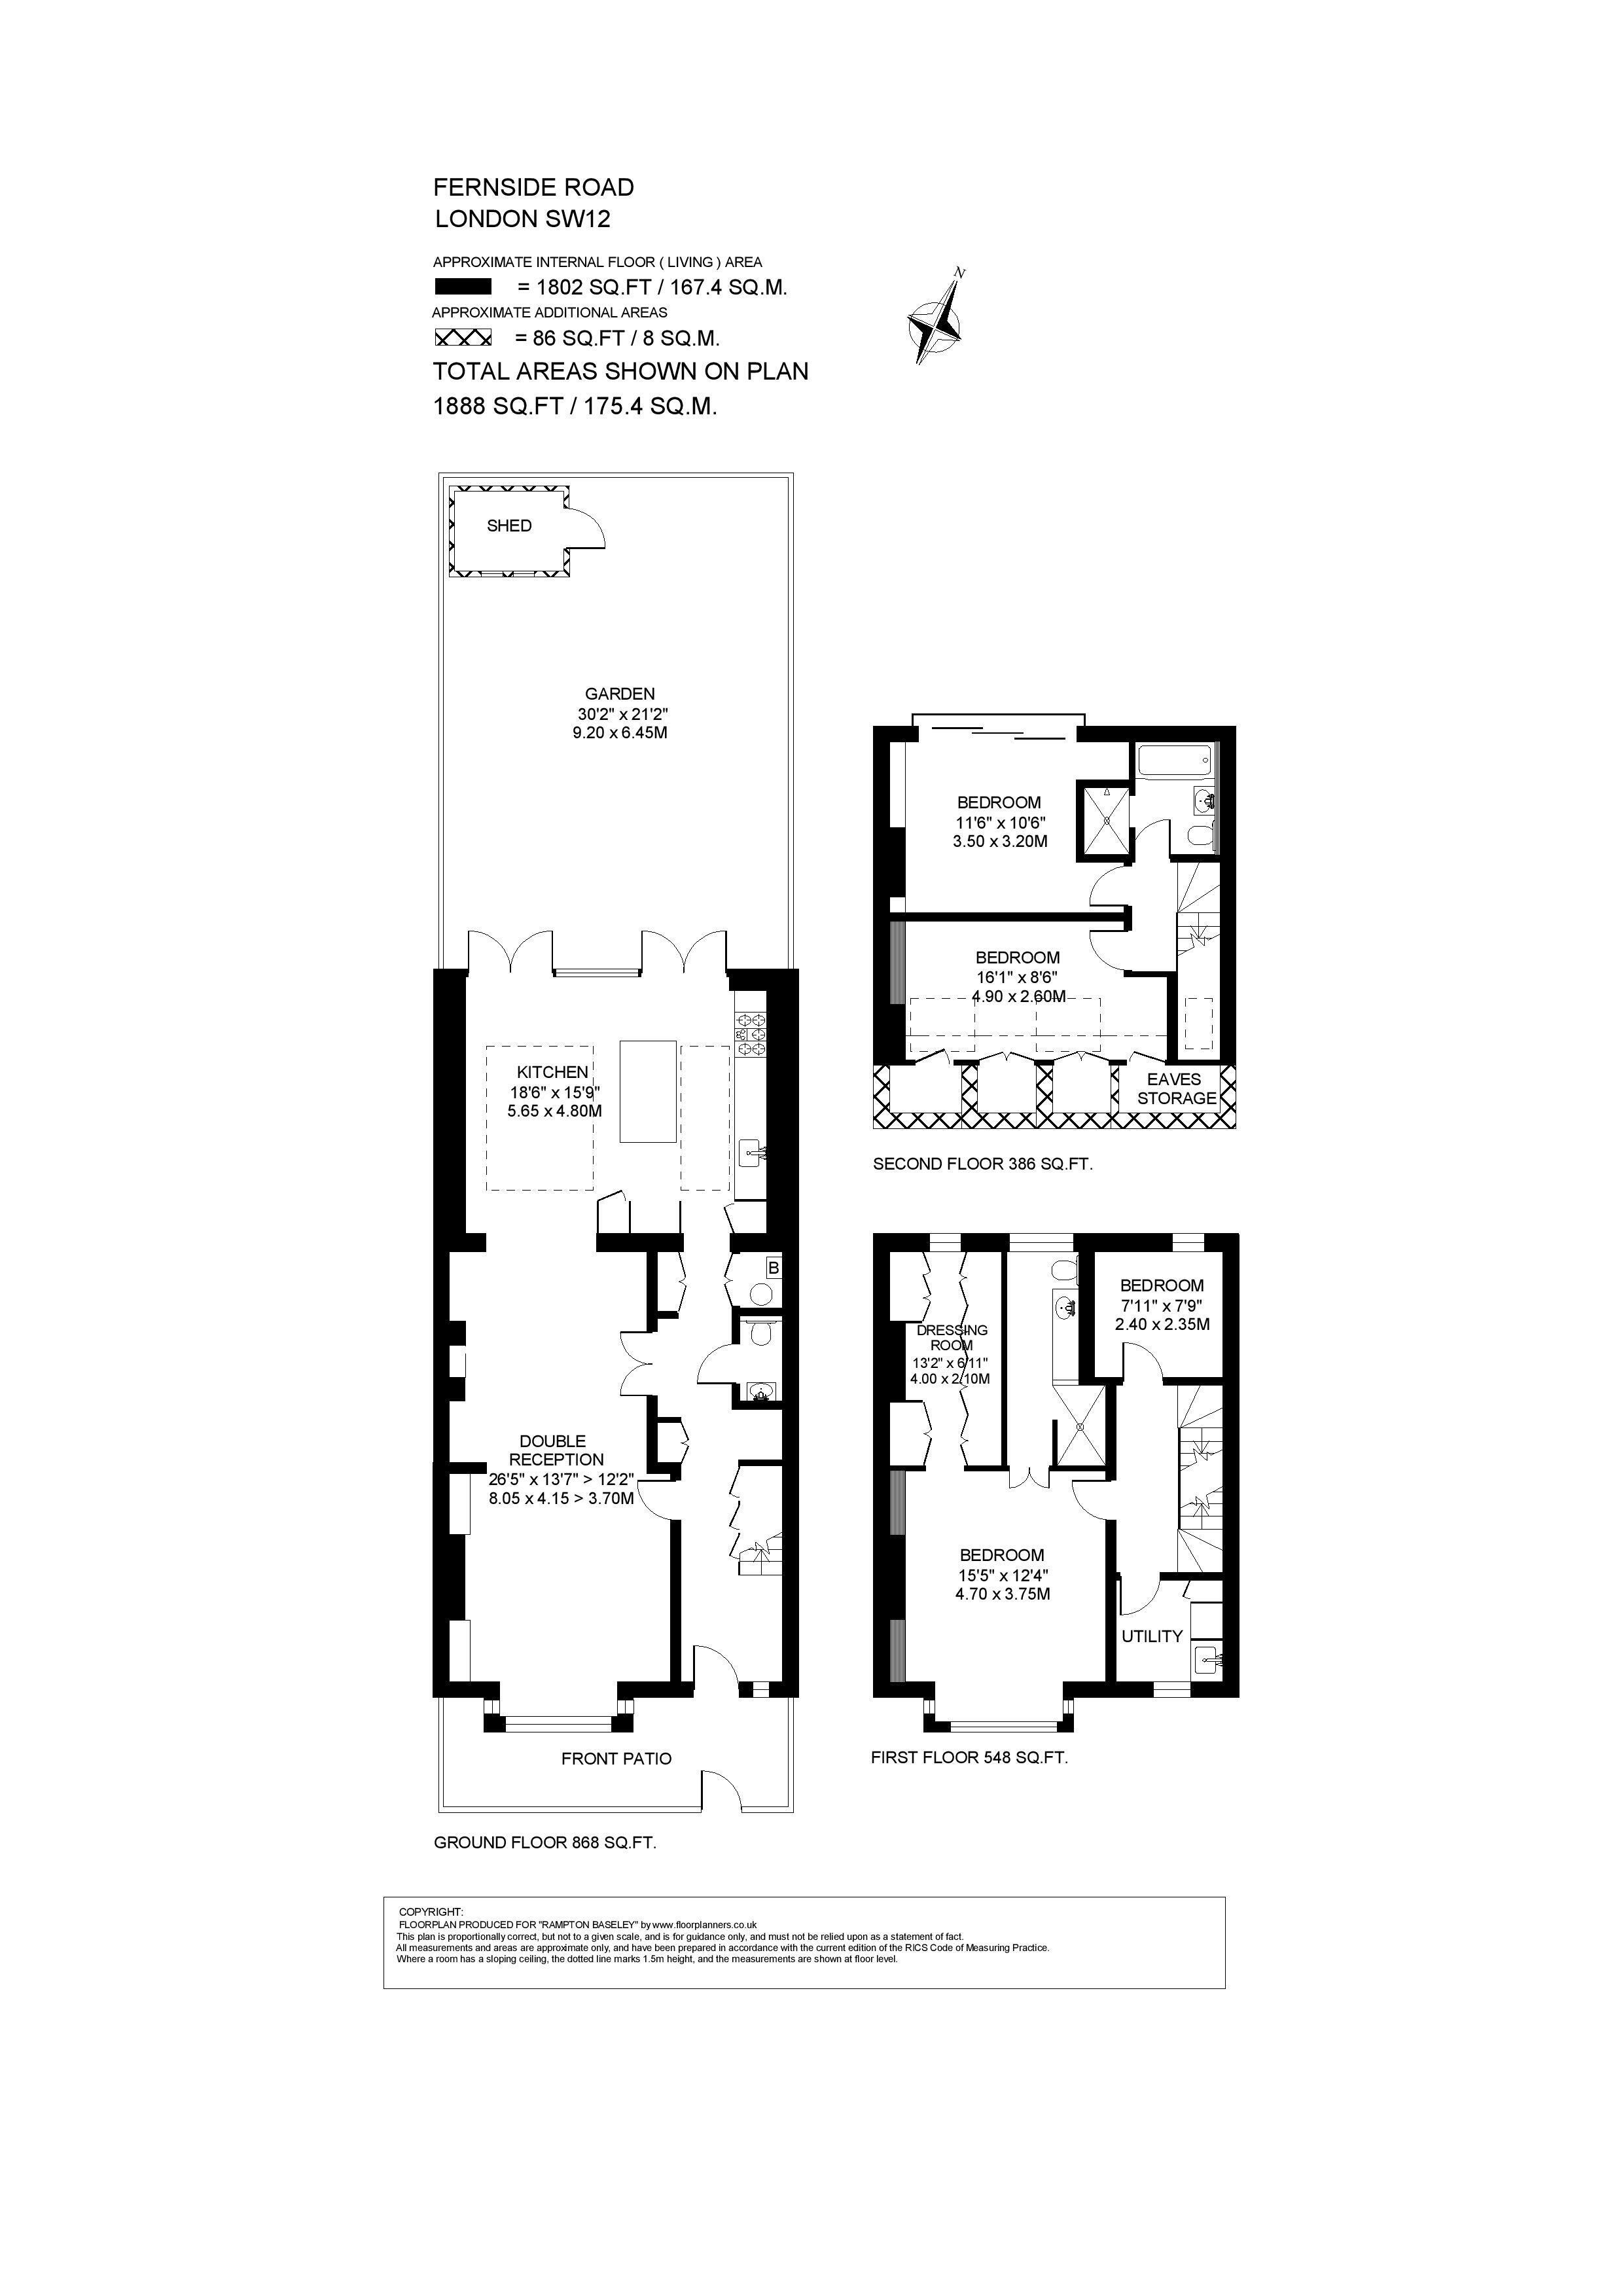
The hallway is warm, light and welcoming with a clear sightline from the front door to the end of the garden, pull-out shoe storage, a coat cupboard and dedicated buggy space. To the left of the hall are two, bright, generous reception rooms. At the front, a more formal living room with light wood floors, bespoke joinery, high ceilings and three large sash windows flooding the room with natural light. The middle room which is separated from the kitchen by curtains is wider than usual and genuinely useable as either a playroom, second reception room or as a dining room.
Extended by 5 metres to the rear, the kitchen is a real feature of the house. Lit from above by large roof lights, the room is bright, airy and features a bespoke kitchen with excellent storage, beautiful quartzite work surfaces, an induction range cooker and butlers sink. There is also ample room to sit, dine and entertain with plenty of circulation space. Crittal style doors lead directly to the garden.
Four bedrooms are arranged over the upper two floors including a superb principal suite on the first floor at the front of the house. A large picture window allows the morning sun to stream in to the room which features a bespoke headboard with dimmable master control lights. A walk-in wardrobe sits to the rear together with an en-suite shower room with a large rain shower, underfloor heating and demisting mirror. There is a further, smaller bedroom (currently used as a nursery) on this floor which would make an ideal study if required, together with a utility/laundry room.
There are two further bedrooms on the top floor, of almost equal size. The bedroom to the rear has a pull down “murphy” bed and is afforded wonderful rooftop views. The front bedroom has access to extensive eaves storage. There is also a a further family bathroom on this floor.
The 30 ft rear garden has been professionally designed, with layered planting and textures providing seasonal blooms throughout the year. The large patio area is ideal for summer entertaining and the large shed provided excellent storage.
This fantastic house is located at the western end of Fernside Road which is an attractive residential street running between Chestnut Grove and Ravenslea Road in the heart of the Nightingale Triangle. The amenities of Bellevue Road and Balham High Road are a short walk away as are the wide-open spaces of Wandsworth Common. Transport can be found at Wandsworth Common station giving quick and convenient access to central London via Clapham Junction and Victoria. Balham Underground station is also within easy reach and provides access to the City via Bank (Northern line). A number of excellent independent and state schools are nearby, including Holy Ghost RC primary school on Calbourne Road and Hornsby House, subject to entry and catchment each year.
Council Band Tax: TBC | EPC: D | Tenure: Freehold
Fill in the form below to request more information or to request a viewing.


 Send to a friend

