 Download PDF EPC
Brighter Moves
Suite 120, First Floor
Wyndham House
1 Wyndham Street
Bridgend
Mid Glamorgan
CF31 1EF


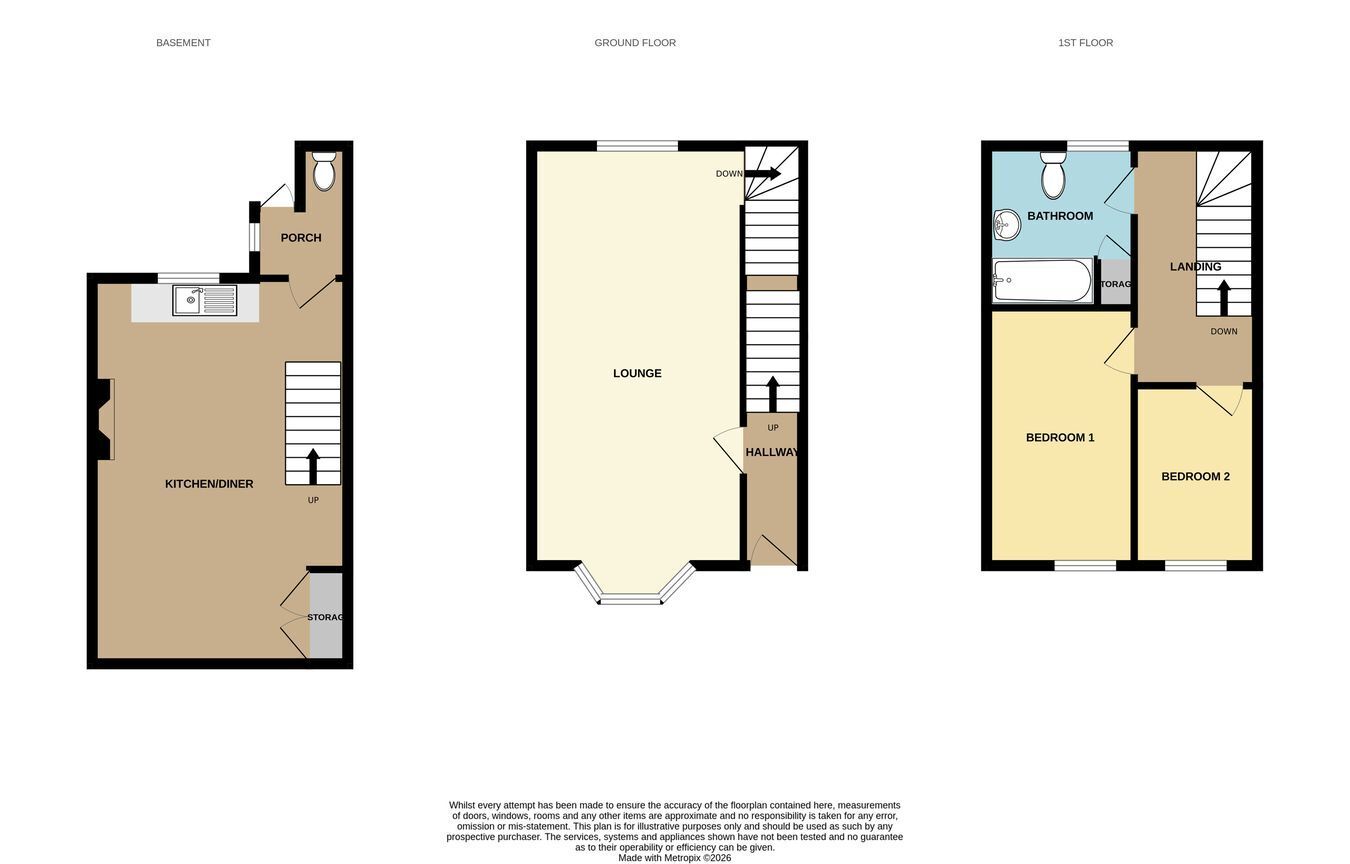
Brighter Moves Estate Agents are pleased to bring to market this charming 2-bedroom terraced home in the heart of Nantymoel. A much loved family home for 50 years and now available with no chain ! Ideal for first-time buyers or small families wanting to get on the property ladder. Boasting two spacious reception rooms one with kitchen along with Two bedrooms and family bathroom. Situated in a friendly community, this home benefits from convenient access to local amenities. Whether you’re looking to personalise a lovely home or invest in a property with great potential, this terraced house represents a fantastic opportunity to enjoy the picturesque surroundings of Nantymoel while having everything you need close by. Don’t miss the chance to make this delightful property your new home.
Brighter Moves Estate Agents are delighted to present this charming three-storey, 2-bedroom terraced house in the heart of Nantymoel. This well-loved family home, available with no chain and open to offers, is an excellent opportunity for first-time buyers or small families eager to step onto the property ladder. Boasting two spacious reception rooms, and delightful valley views, this property perfectly blends comfort and potential. Nantymoel is a welcoming and picturesque village nestled in the beautiful South Wales Valleys, offering a friendly community atmosphere with local shops, schools, and amenities close at hand. The area benefits from stunning natural landscapes and easy access to nearby towns. Don’t miss the chance to view this charming property and make it your new home. Contact Brighter Moves Estate Agents today to arrange a viewing. EPC=C
Fill in the form below to request more information or to request a viewing.
Brighter Moves
Suite 120, First Floor
Wyndham House
1 Wyndham Street
Bridgend
Mid Glamorgan
CF31 1EF


 Send to a friend