Wright & Wright
1 Bond Gate Chambers Bond Gate
Nuneaton
Warwickshire
CV11 4AL


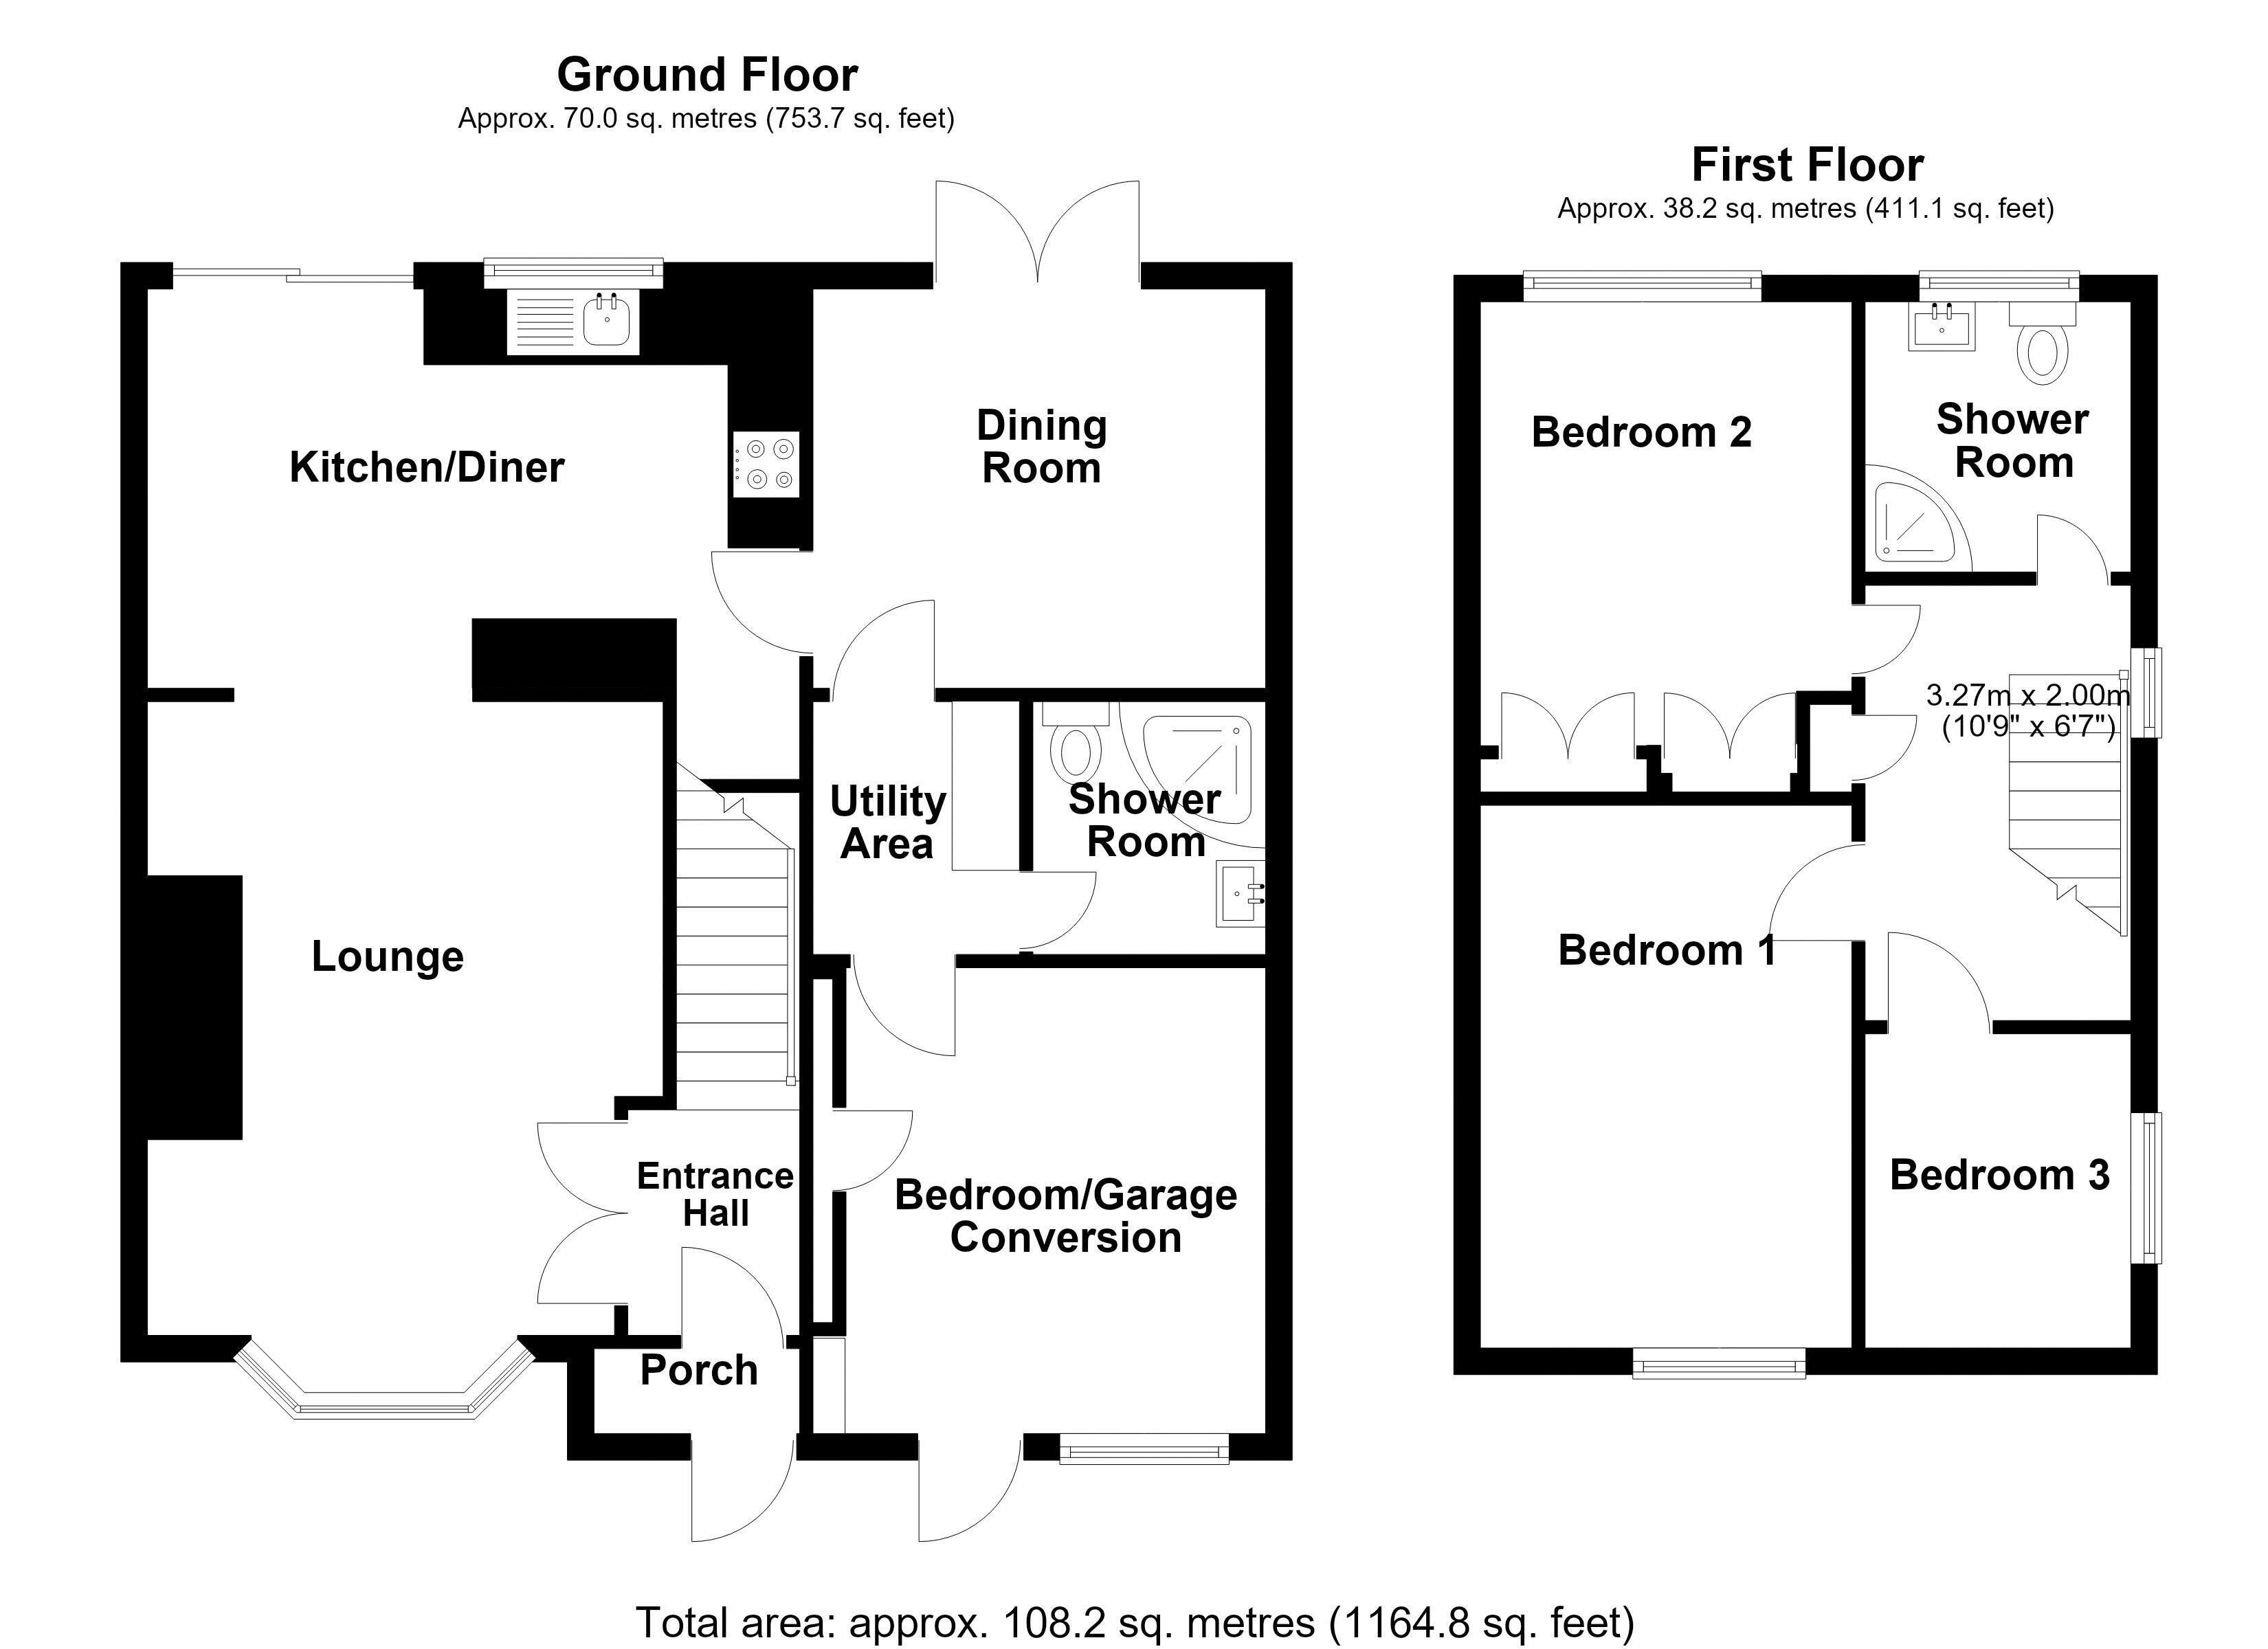
**Large groundfloor garage conversion** Wright and Wright are pleased to present this four bedroom property in an extremely popular residential location. This property boasts an extensive ground floor garage conversion into an additional bedroom and reception room, as well as ground floor shower room and utility area. Offroad parking for multiple vehicles, double glazing and gas central heating. Briefly comprising porch, entry hall, living room, dining kitchen, dining room, utility area, groundfloor shower room, downstairs bedroom four, first floor landing, three bedrooms and family shower room. Enquire within to view this excellent opportunity today.
Porch
Having a upvc double glazed front entrance door and windows to the side, and door through to the main accomodation.
Entry Hall
Having stairs leading to the first floor landing and door through to the living room.
Living Room 15' 1'' x 12' 10'' (4.6m x 3.9m)
Having a upvc double glazed bay window to the front elevation, electric fireplace with surround, a series of electric and connection points and doorway leading through to the dining kitchen.
Dining Kitchen 9' 2'' x 16' 1'' (2.8m x 4.9m)
Having a upvc double glazed window and french doors to the rear elevation, a range of fitted base and wall mounted storage cabinets, stainless steel sink and drainer, wall mounted radiator, wall mounted gas fired boiler, ample worktop space and understairs recess area.
Dining Room 9' 10'' x 11' 2'' (3.00m x 3.4m)
Having upvc double glazed french doors to the rear patio and wall mounted radiator, door through to the utility area.
Utility Area
Having a worktop with space for multiple appliances,and doors through to the downstairs shower room and garage converted bedroom four.
Bedroom Four (Garage Conversion) 11' 6'' x 11' 2'' (3.5m x 3.4m)
Having a upvc double glazed door and windows to the front elevation, recessed storage area and double doored storage closet, and wall mounted radiator.
Downstairs Shower Room
Having a corner shower cubicle with sliding screen, a white suite comprising wc and hash wash basin with vanity storage below, and a wall mounted medicine cabinet.
Landing
With upvc double glazed window to the side elevation, wooden hand raIl balustrade, loft access hatch and doors off to the three bedrooms and shower room.
Bedroom One (Front) 13' 1'' x 8' 10'' (4m x 2.7m)(Max)
Having a upvc double glazed window to the front elevation and wall mounted radiator.
Bedroom Two (Rear) 11' 2'' x 9' 6'' (3.4m x 2.9m)
Having a upvc double glazed window to the rear elevation, wall mounted radiator, and a range of fitted storage closets.
Bedroom Three (Front) 9' 10'' x 6' 3'' (3m x 1.9m)
Having a upvc double glazed window to the side elevation and wall mounted radiator.
Shower Room
Having a upvc obscure double glazed window to the rear elevation, corner shower cubicle with sliding screen, a white suite comprising wc, hand wash basin with vanity area below.
Front
Having offroad parking for 4+ vehicles.
Rear
Having a slabbed patio section and pathway beyond, separating two lawned areas, stocked borders.
Fill in the form below to request more information or to request a viewing.
Wright & Wright
1 Bond Gate Chambers Bond Gate
Nuneaton
Warwickshire
CV11 4AL


 Send to a friend

