 Download PDF Brochure
The Property Experts
Brooke Lane, Cawston
Rugby
Warwickshire
CV23 9FX


A Remarkable Piece of Shooters Hill History – Beautifully Restored Former Victorian Pumping Station
Locally listed and situated within the Woolwich Common Conservation Area, this remarkable Victorian building has been lovingly and architecturally restored to create an exceptional family home of approximately 1,711 sq ft (159 sqm).
Key Features
Historic locally listed former Victorian pumping station
Dating from 1863
Beautifully restored and architecturally transformed
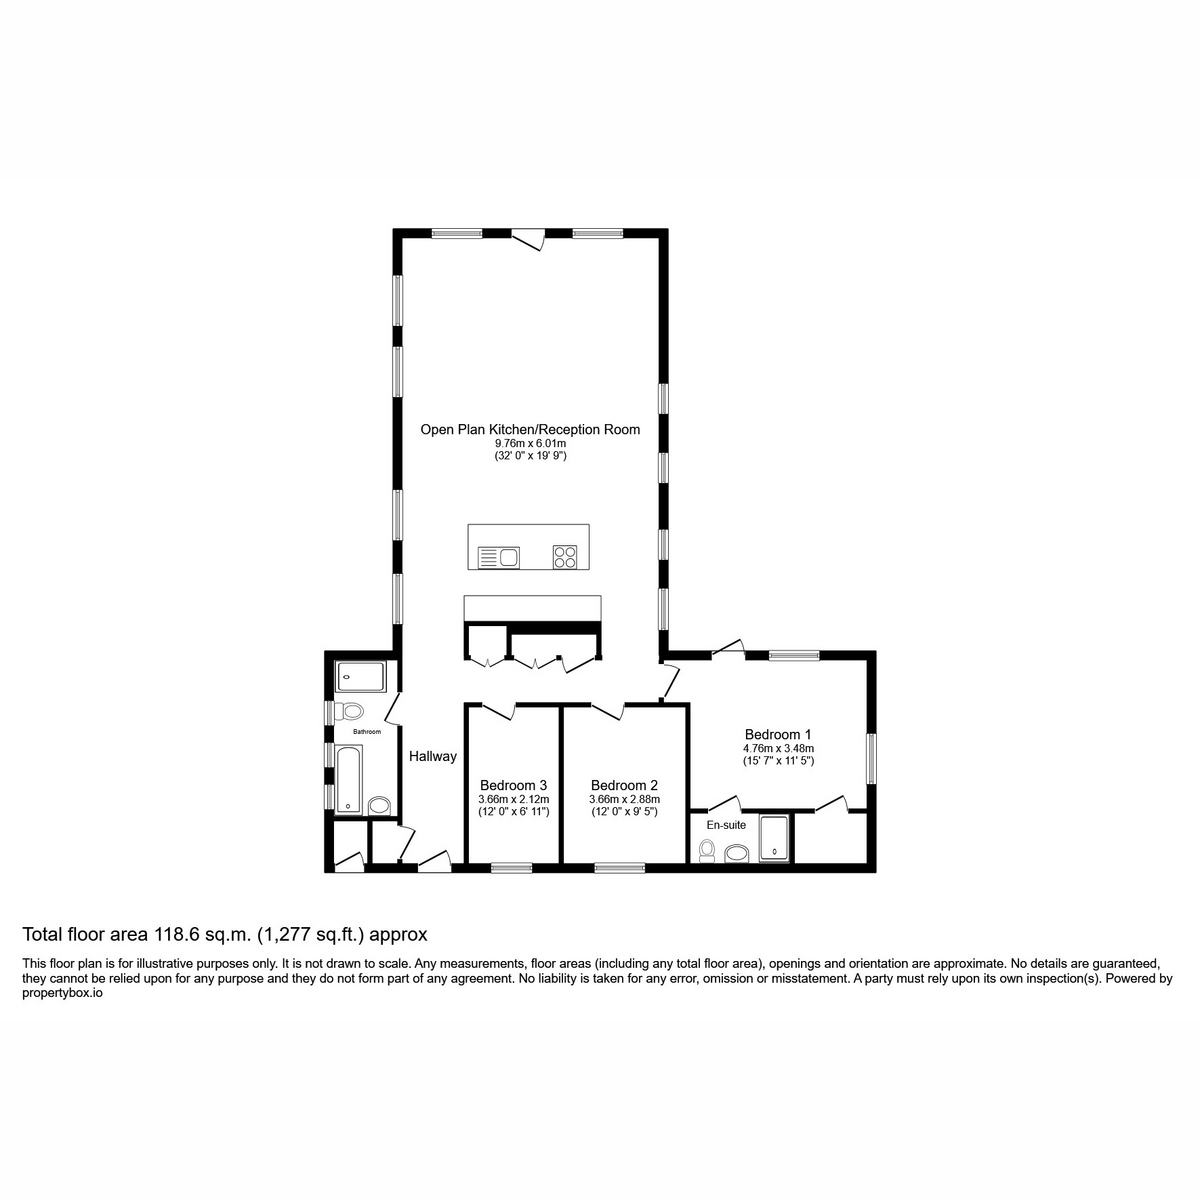
Approx. 1,711 sq ft / 159 sqm
Three bedrooms and two bathrooms
Impressive open-plan kitchen, dining and living space
Dramatic lofted ceilings
Large contemporary kitchen with substantial island and excellent storage
Extensive additional loft storage above the bedroom accommodation
Separate utility area
Private fenced gardens wrapping around three sides
Overall landholding in excess of 450 sqm
Excellent outdoor entertaining and family space
Two allocated parking spaces adjacent to the property
Walking distance to Woolwich Common, Oxleas Wood and Severndroog Castle
Convenient for Woolwich, Elizabeth line, DLR and National Rail
Within easy reach of Blackheath and Greenwich
The Property
Some homes have character. Some have history. 400 Shooters Hill Road has both.
Originally constructed in 1863, this distinctive former pumping station has been thoughtfully transformed into a wonderful contemporary home while retaining the character and architectural individuality of the original building.
The heart of the house is the impressive open-plan kitchen, dining and living area, where lofted ceilings create an exceptional sense of height, light and volume.
The spacious contemporary kitchen features a substantial central island, generous preparation space and extensive storage, flowing naturally into the dining and living areas to create a fantastic environment for both everyday family life and entertaining.
There are three bedrooms and two bathrooms, together with a separate utility area and a large amount of additional loft storage positioned above the bedroom accommodation, providing valuable practical storage without compromising the principal living spaces.
Additional Key Features
- Two useful garden sheds/outbuildings providing excellent additional storage
- Ideal storage for bicycles, garden equipment, lawnmowers and sports equipment
- Extensive loft storage above the bedroom accommodation
- Private fenced gardens wrapping around three sides of the house
- Attractive established gardens with a variety of mature and exotic planting
- Overall landholding in excess of 450 sqm
- Excellent outdoor entertaining and family space
- Two allocated parking spaces adjacent to the property
- Previous planning permission granted for a substantial garden outbuilding*
Gardens & Outside Space
Outside, the house is surrounded on three sides by generous, private and securely fenced gardens, creating a wonderful environment for family life.
The established gardens feature a variety of mature and exotic planting, giving the outside space considerable character and providing an attractive backdrop to the historic building.
There is ample room for children to play, dogs to run around and family and friends to enjoy the outdoors, together with excellent areas for summer dining, barbecues and entertaining.
Two existing garden sheds/outbuildings provide valuable additional storage, with plenty of room for bicycles, lawnmowers, gardening equipment, sports equipment and the everyday items that come with family life. This is complemented by the extensive loft storage available within the house.
The overall landholding extends to in excess of 450 sqm, incorporating the additional parcels forming part of the aggregated title, while two allocated parking spaces are conveniently positioned adjacent to the property.
Adding further interest, the property has also previously benefited from planning permission for a substantial approximately 4m x 7m outbuilding positioned along the eastern garden boundary.*
This provides an interesting indication of how the generous outside space has previously been considered for additional ancillary accommodation, subject to any purchaser obtaining the necessary fresh planning and other consents.
* Previous planning permission has now lapsed. Buyers should make their own enquiries with the Royal Borough of Greenwich regarding any future proposal or reinstatement of consent.
Location & History
400 Shooters Hill Road forms part of a fascinating piece of local history. The former pumping station was built by the Kent Waterworks Company in 1863 and later became associated with the wider historic Brook Hospital site.
Today, it sits within easy walking distance of Woolwich Common, Oxleas Wood and Severndroog Castle, offering an unusual combination of London connectivity and extensive nearby green space.
Woolwich provides excellent transport connections via the Elizabeth line, DLR and National Rail, while Blackheath and Greenwich are also within easy reach.
For its current owners, 400 has been a much-loved family home and is now being reluctantly offered for sale for another family to enjoy and become the next custodians of this special piece of Shooters Hill history.
A genuinely individual home combining history, architecture, space and modern family living – viewing is highly recommended.
Guide Price £800,000
Property & Services information:
Mobile Coverage: 4G coverage is available in the area - please check with your provider
Broadband Availability: Ultrafast broadband is available in the area
https://www.ofcom.org.uk/phones-telecoms-and-internet/advice-for-consumers/advice/ofcom-checker
https://labs.thinkbroadband.com/local/postcode-search
Utilities: Mains gas, electricity, mains water and broadband are connected
DRAFT Note
The details below have been submitted to the vendor/s of this property but as yet have not been approved by them. Therefore we
cannot guarantee their accuracy and they are distributed on this basis
Disclaimer:
DISCLAIMER: Whilst these particulars are believed to be correct and are given in good faith, they are not warranted, and any interested parties must satisfy themselves by inspection, or otherwise, as to the correctness of each of them. These particulars do not constitute an offer or contract or part thereof and areas, measurements and distances are given as a guide only. Photographs depict only certain parts of the property. Nothing within the particulars shall be deemed to be a statement as to the structural condition, nor the working order of services and appliances.
Fill in the form below to request more information or to request a viewing.
The Property Experts
Brooke Lane, Cawston
Rugby
Warwickshire
CV23 9FX


 Send to a friend

