 Download PDF EPC
Williams and Donovan
Phoenix House
211 High Road
Benfleet
Essex
SS7 5HY


*GUIDE PRICE £365,000 - £375,000* Immaculately presented two/three bedroom semi-detached chalet with a superb 100' rear garden, garage and extensive parking. Modern kitchen, conservatory with bi-fold doors, plus potential to extend.
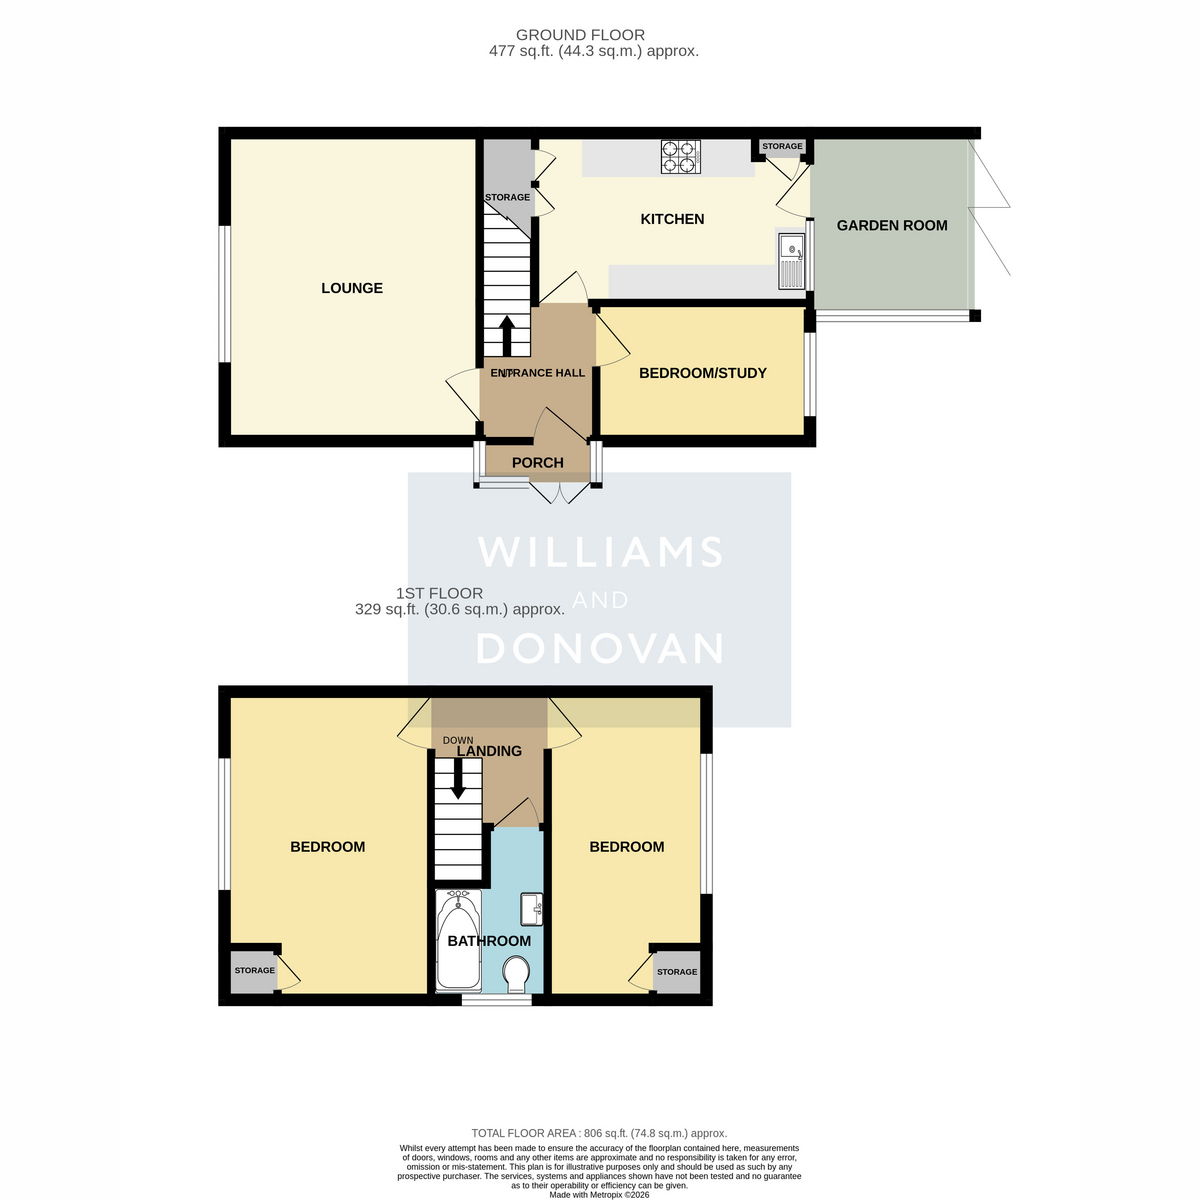
An immaculately presented two/three bedroom semi-detached chalet-style property, ideally situated close to local schools, shopping facilities and bus routes. The property offers versatile accommodation, a modern kitchen and bathroom, a useful ground floor bedroom/study, and a superb rear garden measuring approximately 100ft (30m).
The ground floor comprises an inviting entrance hall, a modern fitted kitchen and a bright and spacious reception area leading into a conservatory. The conservatory benefits from bi-folding doors opening directly onto the impressive rear garden, creating an excellent space for entertaining and enjoying the garden throughout the warmer months.
Also located on the ground floor is a versatile third bedroom/study, providing flexibility for those working from home, accommodating guests or requiring additional living space.
To the first floor are two further bedrooms and a modern bathroom suite.
Externally, the property benefits from a particularly generous rear garden extending to approximately 100ft (30m), offering excellent potential for families, keen gardeners or those looking for outdoor entertaining space. To the front is off-street parking for numerous vehicles, together with a garage providing valuable additional storage or parking.
There is also potential to extend the property, subject to obtaining the necessary local planning consents.
The property is conveniently located for a range of local amenities, including schools, shopping facilities and bus routes, making this an ideal home for families and commuters alike.
Guide Price £365,000 - £375,000
EPC rating - D
Castle Point Council Tax Band - C
Hallway
Lounge: 14'6" x 12'0" (4.42m x 3.66m)
Dining Room: 10'1" x 6'6" (3.07m x 1.98m)
Kitchen: 13'5" x 8'2" (4.09m x 2.49m)
Conservatory: 8'7" x 7'9" (2.62m x 2.36m)
First Floor Landing
Bedroom One: 14'10" x 9'9" (4.52m x 2.97m)
Bedroom Two: 12'4" x 7'6" (3.76m x 2.29m)
Bathroom: 8' 2" reducing to 5' x 5' 10" (2.49m > 1.52m x 1.78m)
Exterior:
Off street parking for numerous vehicles and access to GARAGE. Rear garden measuring approx. 100'.
Fill in the form below to request more information or to request a viewing.
Williams and Donovan
Phoenix House
211 High Road
Benfleet
Essex
SS7 5HY


 Send to a friend

