 Download PDF EPC
 Download PDF Brochure
Kimberleys Independent Estate Agents
29/29a Killigrew Street
Falmouth
Cornwall
TR11 3PN


The property has undergone much improvement by the current vendor and is now exceptionally well presented with a recent modern kitchen and offers spacious two bedroom accommodation in a small cul-de-sac in the popular Alderwood Park development located just off Green Lane at the top of Penryn and will be of interest to first time buyers, investment opportunities and someone wishing to downsize.
The property offers many features including gas central heating, double glazing and also has a lovely enclosed decking area with steps leading to it's own private parking. It also offers light and airy accommodation with fine elevated views at the rear towards woodland, Penryn and countryside beyond. Alderwood Park is set in an elevated location just above Green Lane and conveniently within walking distance of local amenities, Penryn College, Junior school, Falmouth University (Tremough Campus) and Penryn railway station connecting to Falmouth and the cathedral city of Truro. The town centre is a downhill stroll with a range facilities including convenience store, Post Office, Public Houses and restaurants.
THE ACCOMMODATION IN DETAIL
All dimensions approximate.
COMMUNAL PARKING AREA
From the parking area a path leads to the front door of the property.
FRONT DOOR
A UPVC double glazed front door with letter box opens onto:
ENTRANCE VESTIBULE
A wall mounted fuse box, area for shoes and coats with coat hooks, plastered ceiling with ceiling light and a panelled door opening on to:
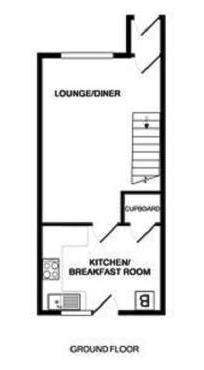
LOUNGE/DINER - 5.03m x 3.73m (16'6" x 12'3")
Including staircase
With a UPVC double glazed window overlooking the front allowing a good degree of light, textured ceiling, ceiling light, closed tread staircase with balustrade leads to the landing and first floor, under stair storage area/office area, radiator, carpet and a further door leading to the kitchen/breakfast room.
KITCHEN/BREAKFAST ROOM - 3.73m x 2.29m (12'3" x 7'6")
A beautifully fitted modern kitchen with solid wood worktops, a good range of wall and base units with light shaker style doors and brass handles, solid butcher block wrap around work top with matching wooden splash back incorporating a feature sink with drainer and brass effect mixer tap, a four ring electric hob, stainless steel built in oven, recess for a washing machine and fridge, UPVC double glazed window with pleasant outlook to the rear gardens, part tiled walls, textured ceiling with spotlights, UPVC double glazed door opening onto the rear enclosed decking and gardens.
BREAKFAST AREA
Wall mounted breakfast bar, radiator, traditional door to under stair storage area, built in cupboard with matching units in the kitchen housing a storage area and gas central heating combi boiler providing domestic hot water and central heating facilities. Both areas finished with an engineered wood floor.
STAIRS AND LANDING
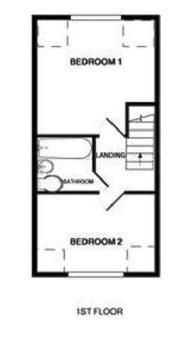
A closed tread staircase leads to a galleried landing, textured ceiling with ceiling light, loft trap with access to the roof space, finished with a carpet and doors to bathroom and two double bedrooms.
BATHROOM - 1.83m x 1.68m (6'0" x 5'6")
A nicely appointed modern bathroom comprising of a three piece suite, a panelled bath, shower over and glass screen, low level wc with push button flush, a pedestal hand wash basin with mixer tap, part tiled walls, textured ceiling with ceiling light and extractor fan.
BEDROOM ONE 3.73m x 3.35m (12'3" x 11'0")
A double bedroom with UPVC double glazed window overlooking the front, textured ceiling with ceiling light, radiator and finished with a carpet.
BEDROOM TWO 3.73m x 2.06m (12'3" x 6'9")
A double bedroom with UPVC double glazed window overlooking the garden and countryide, radiator, textured ceiling with ceiling light and finished with a carpet.
OUTSIDE
GARDEN
The property enjoys a pleasant enclosed garden with composite decking, fencing, a further raised gravel area, steps leads down to the property's private parking area.
PARKING
To the rear of the property next to the garden there is an off road parking area with steps to the property, and further parking available in the communal bays.
COUNCIL TAX
BAND B
SERVICES
Mains drainage, water, gas and electricity.
MONEY LAUNDERING
Intending purchasers will be asked to produce identification documentation at at later stage and we would ask for your co-operation in order that there will be no delay in agreeing the sale.
Fill in the form below to request more information or to request a viewing.
Kimberleys Independent Estate Agents
29/29a Killigrew Street
Falmouth
Cornwall
TR11 3PN


 Send to a friend

