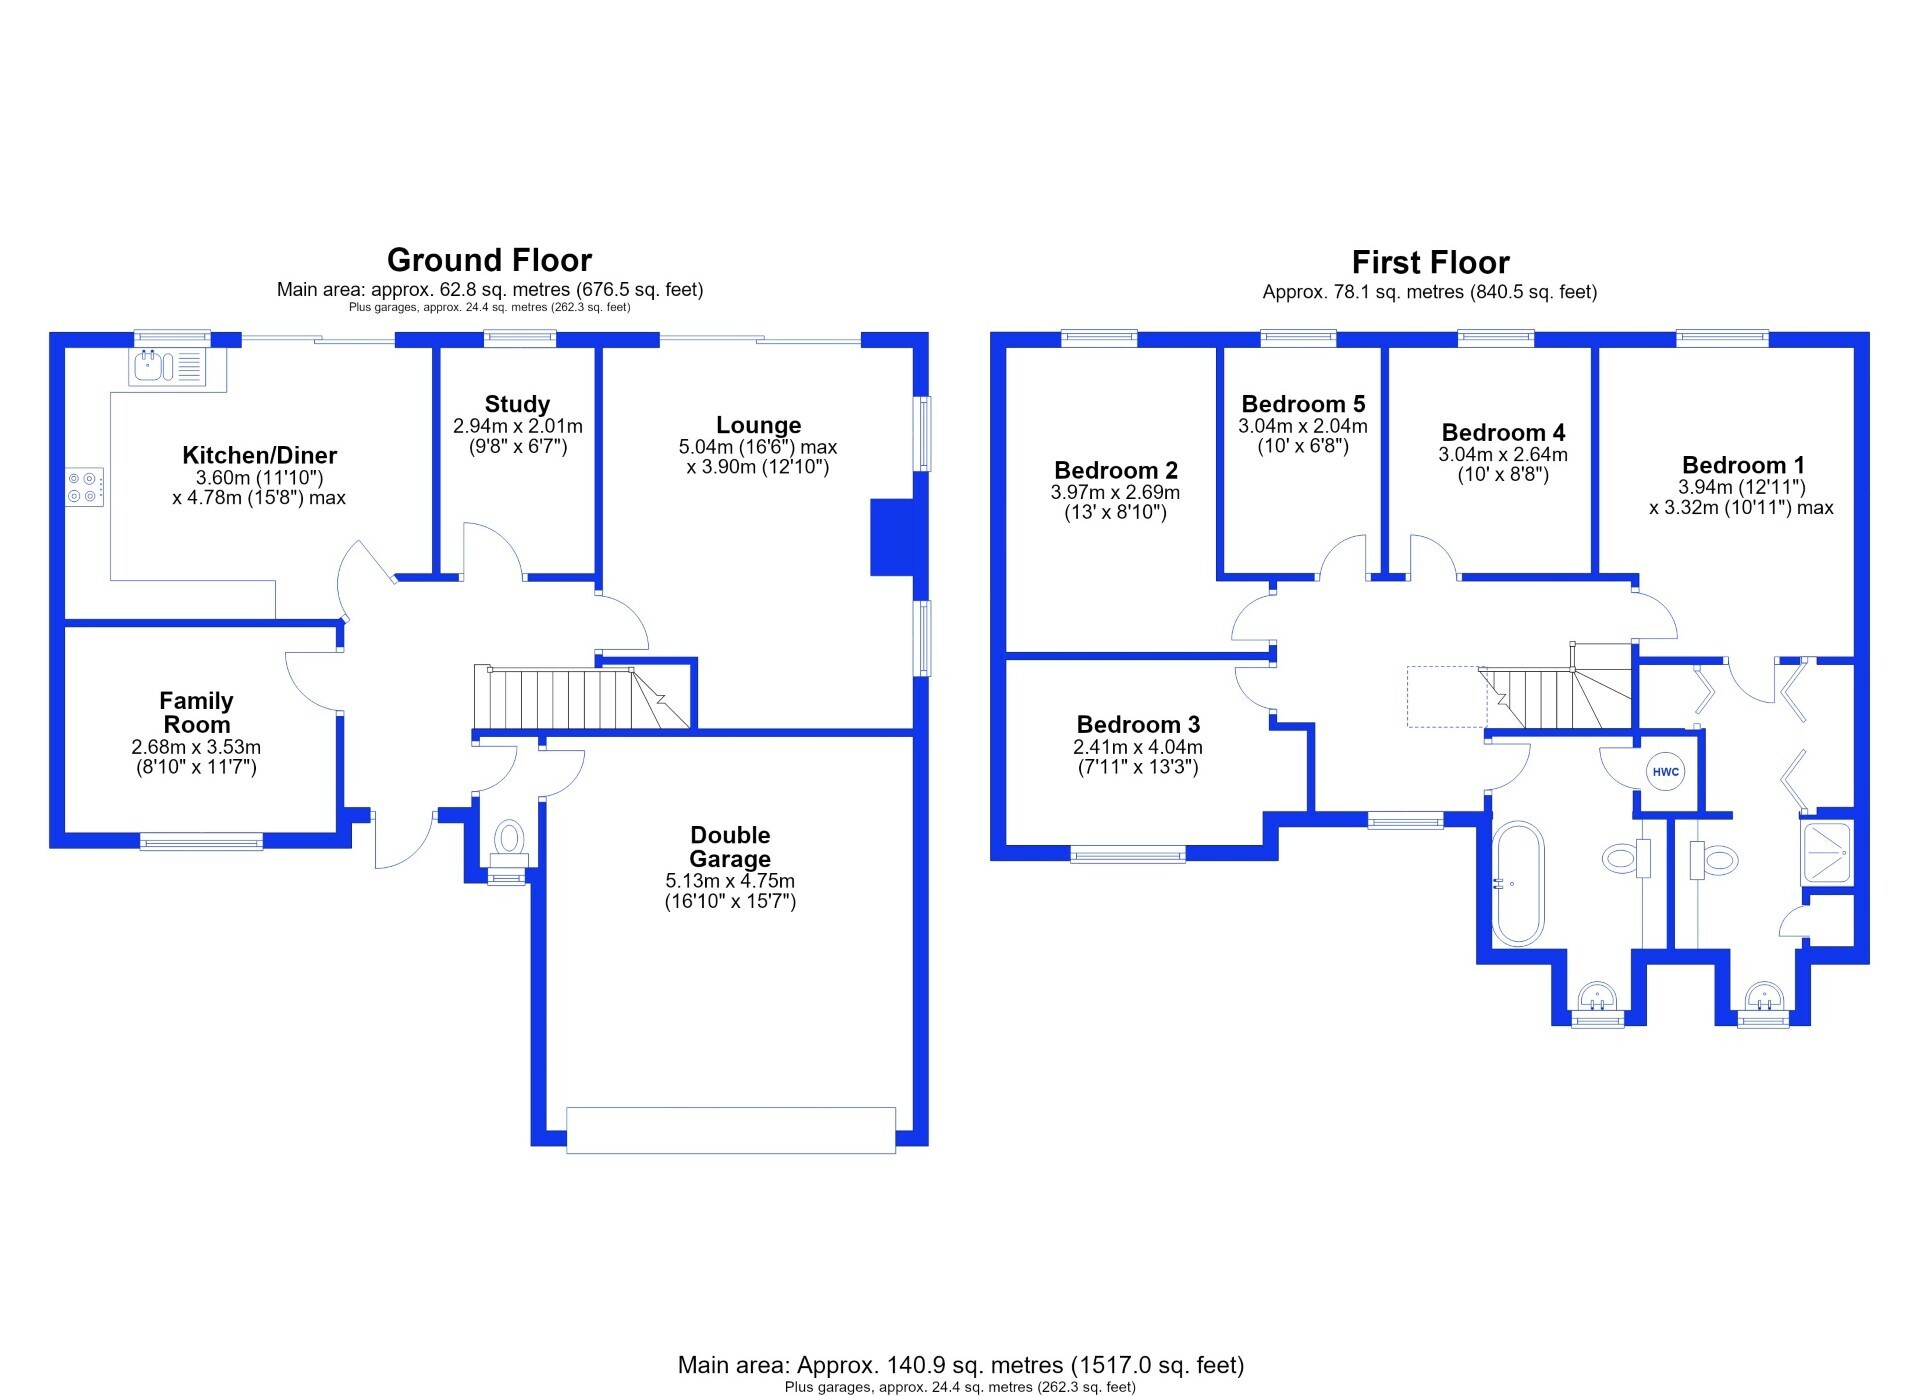
A detached family home situated in a highly regarded residential development. Benefitting of the advantage of no upward chain. Accommodation comprising entrance hall, kitchen, playroom, study, cloakroom and a dual aspect living room, five bedrooms and a family bathroom.
HADDENHAM
The popular village of HADDENHAM lies in a convenient spot approximately 11 miles north of Cambridge and roughly 7 miles southwest of the cathedral city of Ely. It is without doubt one of the best served villages in the area and, as such, offers a good range of day to day shopping including a post office, general store and a Chinese take away/fish and chip shop. Other facilities include a doctors surgery, chemist, library, Arts & Crafts centre with a cafe and a public house. The Robert Arkenstall County Primary School feeds to Witchford College.
ENTRANCE HALL
Entrance door leading to entrance hallway. Stairs rising to first floor.
CLOAKROOM
Fitted with a low level WC and wash hand basin. Window to front aspect and door leading to garage.
PLAYROOM/FAMILY ROOM 2.68m x 3.53m
With window to front aspect, radiator.
KITCHEN/DINING ROOM 3.6m x 4.78m
Fitted with a range of base and wall units, cupboards and drawers with work surfaces over. 1 and 1/2 stainless steel sink with mixer tap and drainer, plumbing and space for washing machine and dishwasher, single oven, four-ring induction hob with extractor hood over, tiled flooring and space for an American style fridge/freezer. Sliding door and window to rear aspect.
STUDY 2.94m x 2.01m
With window to rear aspect, tiled floor and radiator.
LIVING ROOM 5.4m x 3.9m
With two windows to side aspect and sliding doors to rear aspect. Feature fireplace and stone surround, wooden flooring and radiator.
FIRST FLOOR LANDING
With window to side aspect, radiator and access to the loft.
PRINCIPAL BEDROOM 3.94m x 3.32m
With window to rear aspect. Radiator. Door to:
DRESSING AREA
Fitted with built-in wardrobes. Leading through to:
EN-SUITE
Fitted with a three-piece suite comprising low level WC, pedestal wash hand basin and shower cubicle with shower head over with separate handheld attachment. Tiled splashback and shower, window to front aspect, storage cupboard and radiator.
BEDROOM TWO 3.97m x 2.69m
With window to rear aspect. Radiator.
BEDROOM THREE 2.41m x 4.04m
With window to front aspect. Radiator.
BEDROOM FOUR 3.04m x 2.64m
With window to rear aspect. Radiator.
BEDROOM FIVE 3.04m x 2.04m
With window to rear aspect. Radiator.
BATHROOM
Fitted with a three-piece suite comprising low level WC, vanity wash-hand basin and freestanding bath. With a radiator, tiled splashbacks, airing cupboard housing the hot water tank and window to front aspect.
EXTERIOR
The front of the property allows off-road parking for two cars, is laid to lawn and a block paved driveway leads you to a double garage measuring 16'10" x 15'7" (5.13m x 4.75m) with up and over door, power and lighting. To the rear of the property, the garden is mainly laid to lawn with a paved patio area, a built-in covered entertaining area and a bar.
 Download PDF Brochure


 Send to a friend