 Download PDF EPC
 Download PDF Brochure
Clubleys
60 - 64 Market Place
Market Weighton
YO43 3AL


Immaculately presented and ready to move straight into, this three-bedroom home combines beautifully kept interiors with a lovely garden, private driveway and garage, all offered with no onward chain. Inside, the accommodation includes a spacious sitting room and a particularly lovely fitted kitchen, featuring quality solid oak-fronted cabinetry and plenty of practical storage. A bright sun room extends the living space and provides a relaxed spot to sit and enjoy the garden. Upstairs are three bedrooms and a family bathroom, all presented in excellent order. Outside, the front garden is lawned with established planted borders, while the enclosed rear garden offers a lawn and patio area for outdoor seating. A private side driveway leads to the garage, providing off-street parking and useful additional storage.
Tenure: Freehold. East Riding of Yorkshire Council BAND: B
THE ACCOMMODATION COMPRISES
ENTRANCE HALL
Modern composite entrance door.
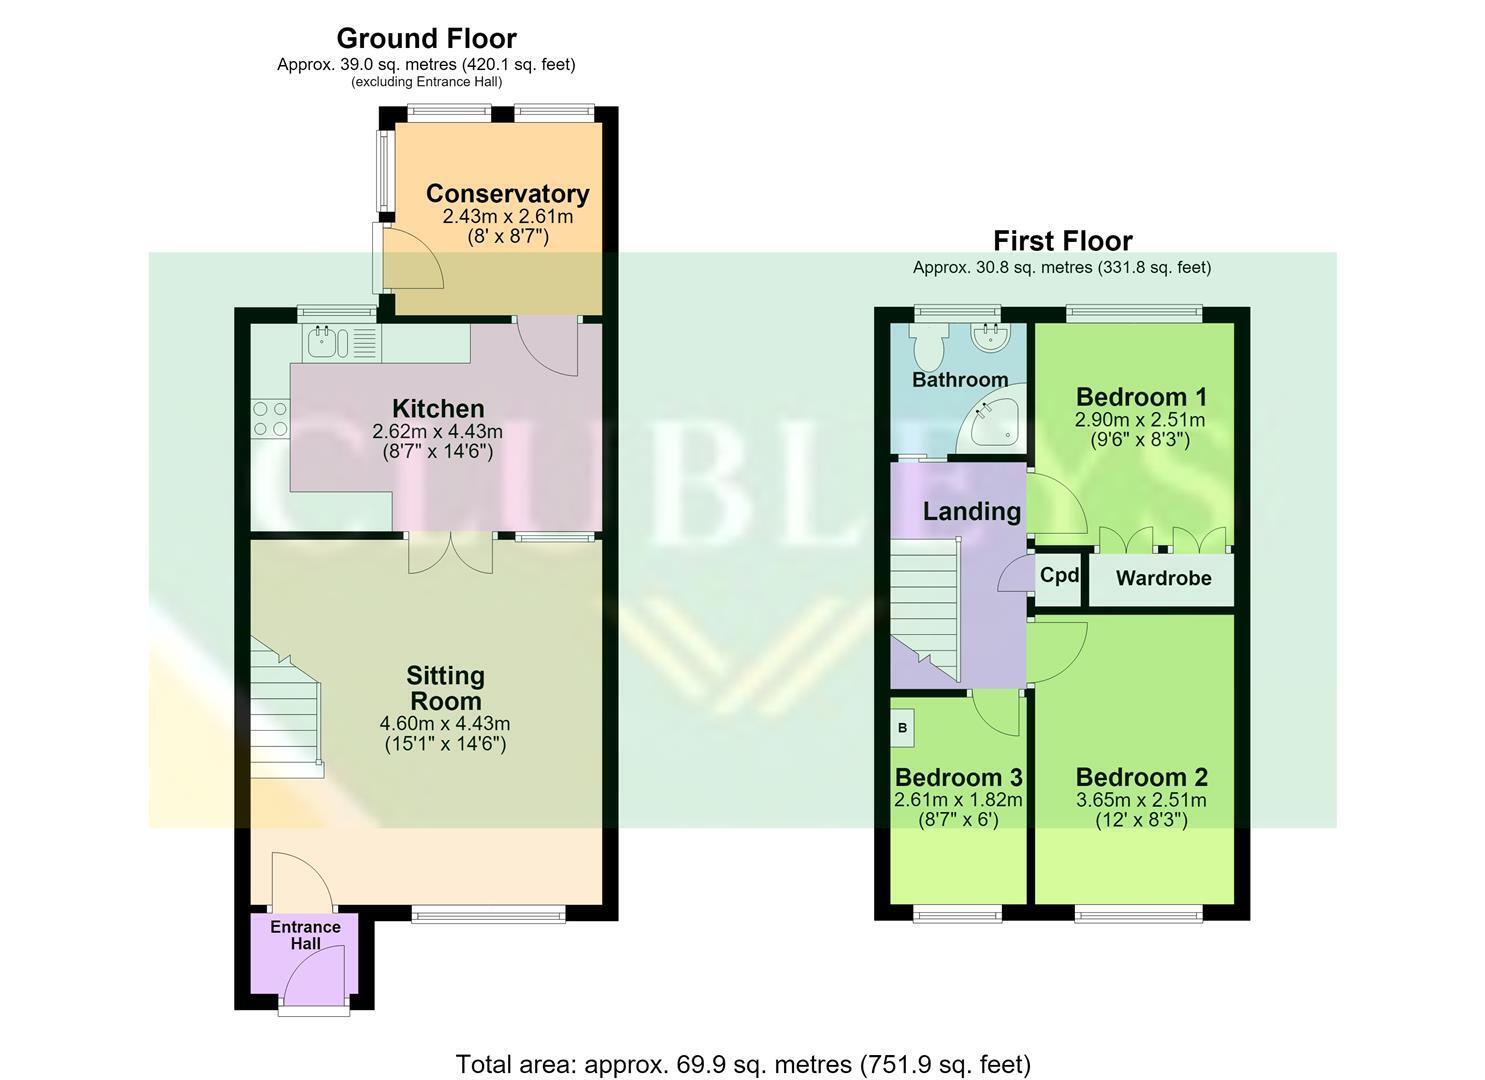
SITTING ROOM 4.43m x 4.60 (14'6" x 15'1")
Stairs to first floor, T.V. aerial point, telephone point, two radiators.
KITCHEN DINER 4.43m x 2.62m (14'6" x 8'7")
Fitted wall and base units, work surfaces, 1.5 bowl stainless steel sink unit, integrated oven, induction hob, integrated fridge/freezer, integrated dishwasher, integrated washing machine. Karndean flooring, radiator.
SUN ROOM 2.61m x 2.43m (8'6" x 7'11" )
PVC windows, flat roof, door to rear, wooden panelling.
FIRST FLOOR ACCOMMODATION
LANDING
Access to loft space, fitted cupboard.
BEDROOM ONE 2.51m x 2.90m (8'2" x 9'6" )
Fitted wardrobes, radiator.
BEDROOM TWO 2.51m x 3.65m (8'2" x 11'11" )
Radiator.
BEDROOM THREE 1.82m x 2.61m (5'11" x 8'6" )
Wall mounted gas fired central heating boiler, radiator.
BATHROOM
Three piece suite comprising corner bath, pedestal wash hand basin, low flush W.C., part tiled walls, recessed ceiling lights, radiator.
OUTSIDE
Outside, the front garden is lawned with established planted borders, while the enclosed rear garden offers a lawn and patio area for outdoor seating. A private side driveway leads to the garage, providing off-street parking and useful additional storage.
GARAGE
Sectional concrete construction, wooden door.
ADDITIONAL INFORMATION
The vendor has informed us that the property benefits from triple glazing throughout.
The property was affected by flooding in 2014, along with a number of neighbouring homes. The sellers advise that remedial works were undertaken following the flooding, including works to the rear conservatory. Further works to the conservatory were completed in September 2026, including localised brickwork repairs and repointing, together with works to the door frame and adjoining dwarf wall. Since the 2014 flooding, significant flood alleviation works and ongoing maintenance have been carried out in Market Weighton, including substantial investment in local flood defences and the regular clearance of waterways. Full details, supporting documentation and any relevant confirmations should be obtained through the conveyancing process.
SERVICES
Mains water, electricity, gas and drainage.
APPLIANCES
No Appliances have been tested by the Agent.
Fill in the form below to request more information or to request a viewing.


 Send to a friend

