 Download PDF EPC
 Download PDF Brochure
Robert Bell & Company
Old Bank Chambers
Horncastle
LN9 5HY


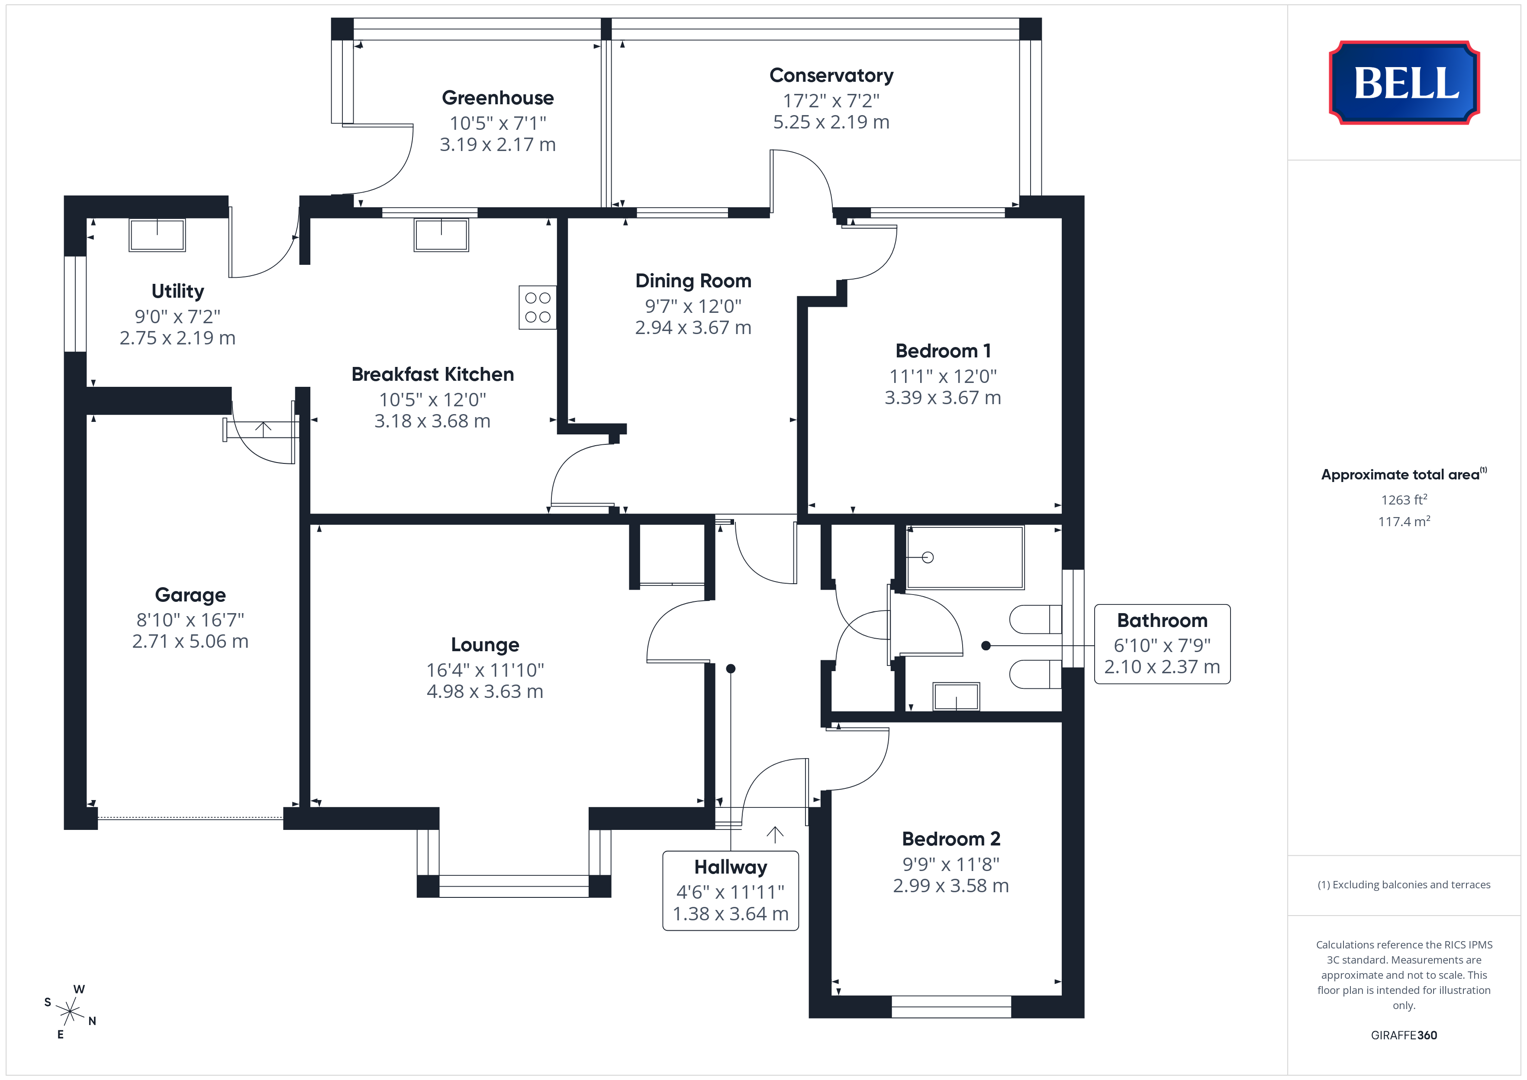
20 Ashwood Close is an attractive, detached bungalow located to a small development of similar properties towards the centre of Horncastle. Modernised and reconfigured by the current vendors, the property offers two bedrooms, alongside a front-facing lounge, central dining room; breakfast kitchen, utility, green house and conservatory. Low maintenance gardens face East and West respectively; the property is complete with garage and driveway parking.
Within walking distance for most are a full range of services and amenities in this Georgian market town, including shops, doctors surgery, supermarkets and public transport links to the coast and the city of Lincoln; plus a new service to the inland resort of Woodhall Spa.
Hallway
Entered beneath storm porch with twist brick column, through uPVC double glazed obscured door with window alongside. Lights to ceiling, wood effect flooring, radiator. Wood doors to built in storage spaces.
Lounge
With uPVC double glazed bay window to front, light to ceiling. Radiators, carpet, multiple power points. Built in storage cupboard to corner.
Dining Room
Having uPVC double glazed window and patio door to conservatory to rear, light to ceiling. Loft access hatch, carpet, radiator, multiple power points. Wood doors to bedroom one and kitchen.
Breakfast Kitchen
With uPVC double glazed window to rear, light to ceiling. Modern storage units to base and wall levels, sink and drainer set to roll edge worktop. Zanussi oven and microwave, induction hob beneath extractor, space and connections for under counter dishwasher. Wood effect flooring, radiator. Open arch to utility.
Utility
Having uPVC double glazed window to side and obscured door to rear. Light to ceiling, storage units to base and wall levels, sink set to square edge worktop. Space and connections for under counter washing machine and fridge-freezer. Wood effect flooring, radiator. Wood door to garage.
Greenhouse
Having uPVC double glazed windows to side and rear, patio door to side. Slab flooring.
Conservatory
With uPVC double glazed windows to sides and rear, radiators, multiple power points, wood effect flooring.
Bedroom 1
Having uPVC double glazed window to rear, light to ceiling. Radiator, carpet, multiple power points.
Bathroom
With uPVC double glazed obscured window to side, light to ceiling. Low level wc, bidet; wide sink to storage unit. Walk in shower cubicle with board surround and monsoon plus regular heads over. Tile effect flooring, radiator.
Bedroom 2
Having uPVC double glazed window to front, light to ceiling. Carpet, radiator, multiple power points. Built in wardrobe storage space.
Garage
With electric roller shutter door to front, light to ceiling. Wood effect flooring, in part. Multiple power points.
Outside
The property is approached to the front up a rubberised crumb driveway, leading to the garage, with paths circling the property laid to the same. The front garden is gravelled to provide a low maintenance space; contained by low level brick walls.
Gates to the side ensure a child and pet friendly, secure rear garden - partially gravelled with raised boxes and further established flower beds. Patio seating areas complete the space, contained by mixed fencing.
Fill in the form below to request more information or to request a viewing.


 Send to a friend