Wright & Wright
1 Bond Gate Chambers Bond Gate
Nuneaton
Warwickshire
CV11 4AL


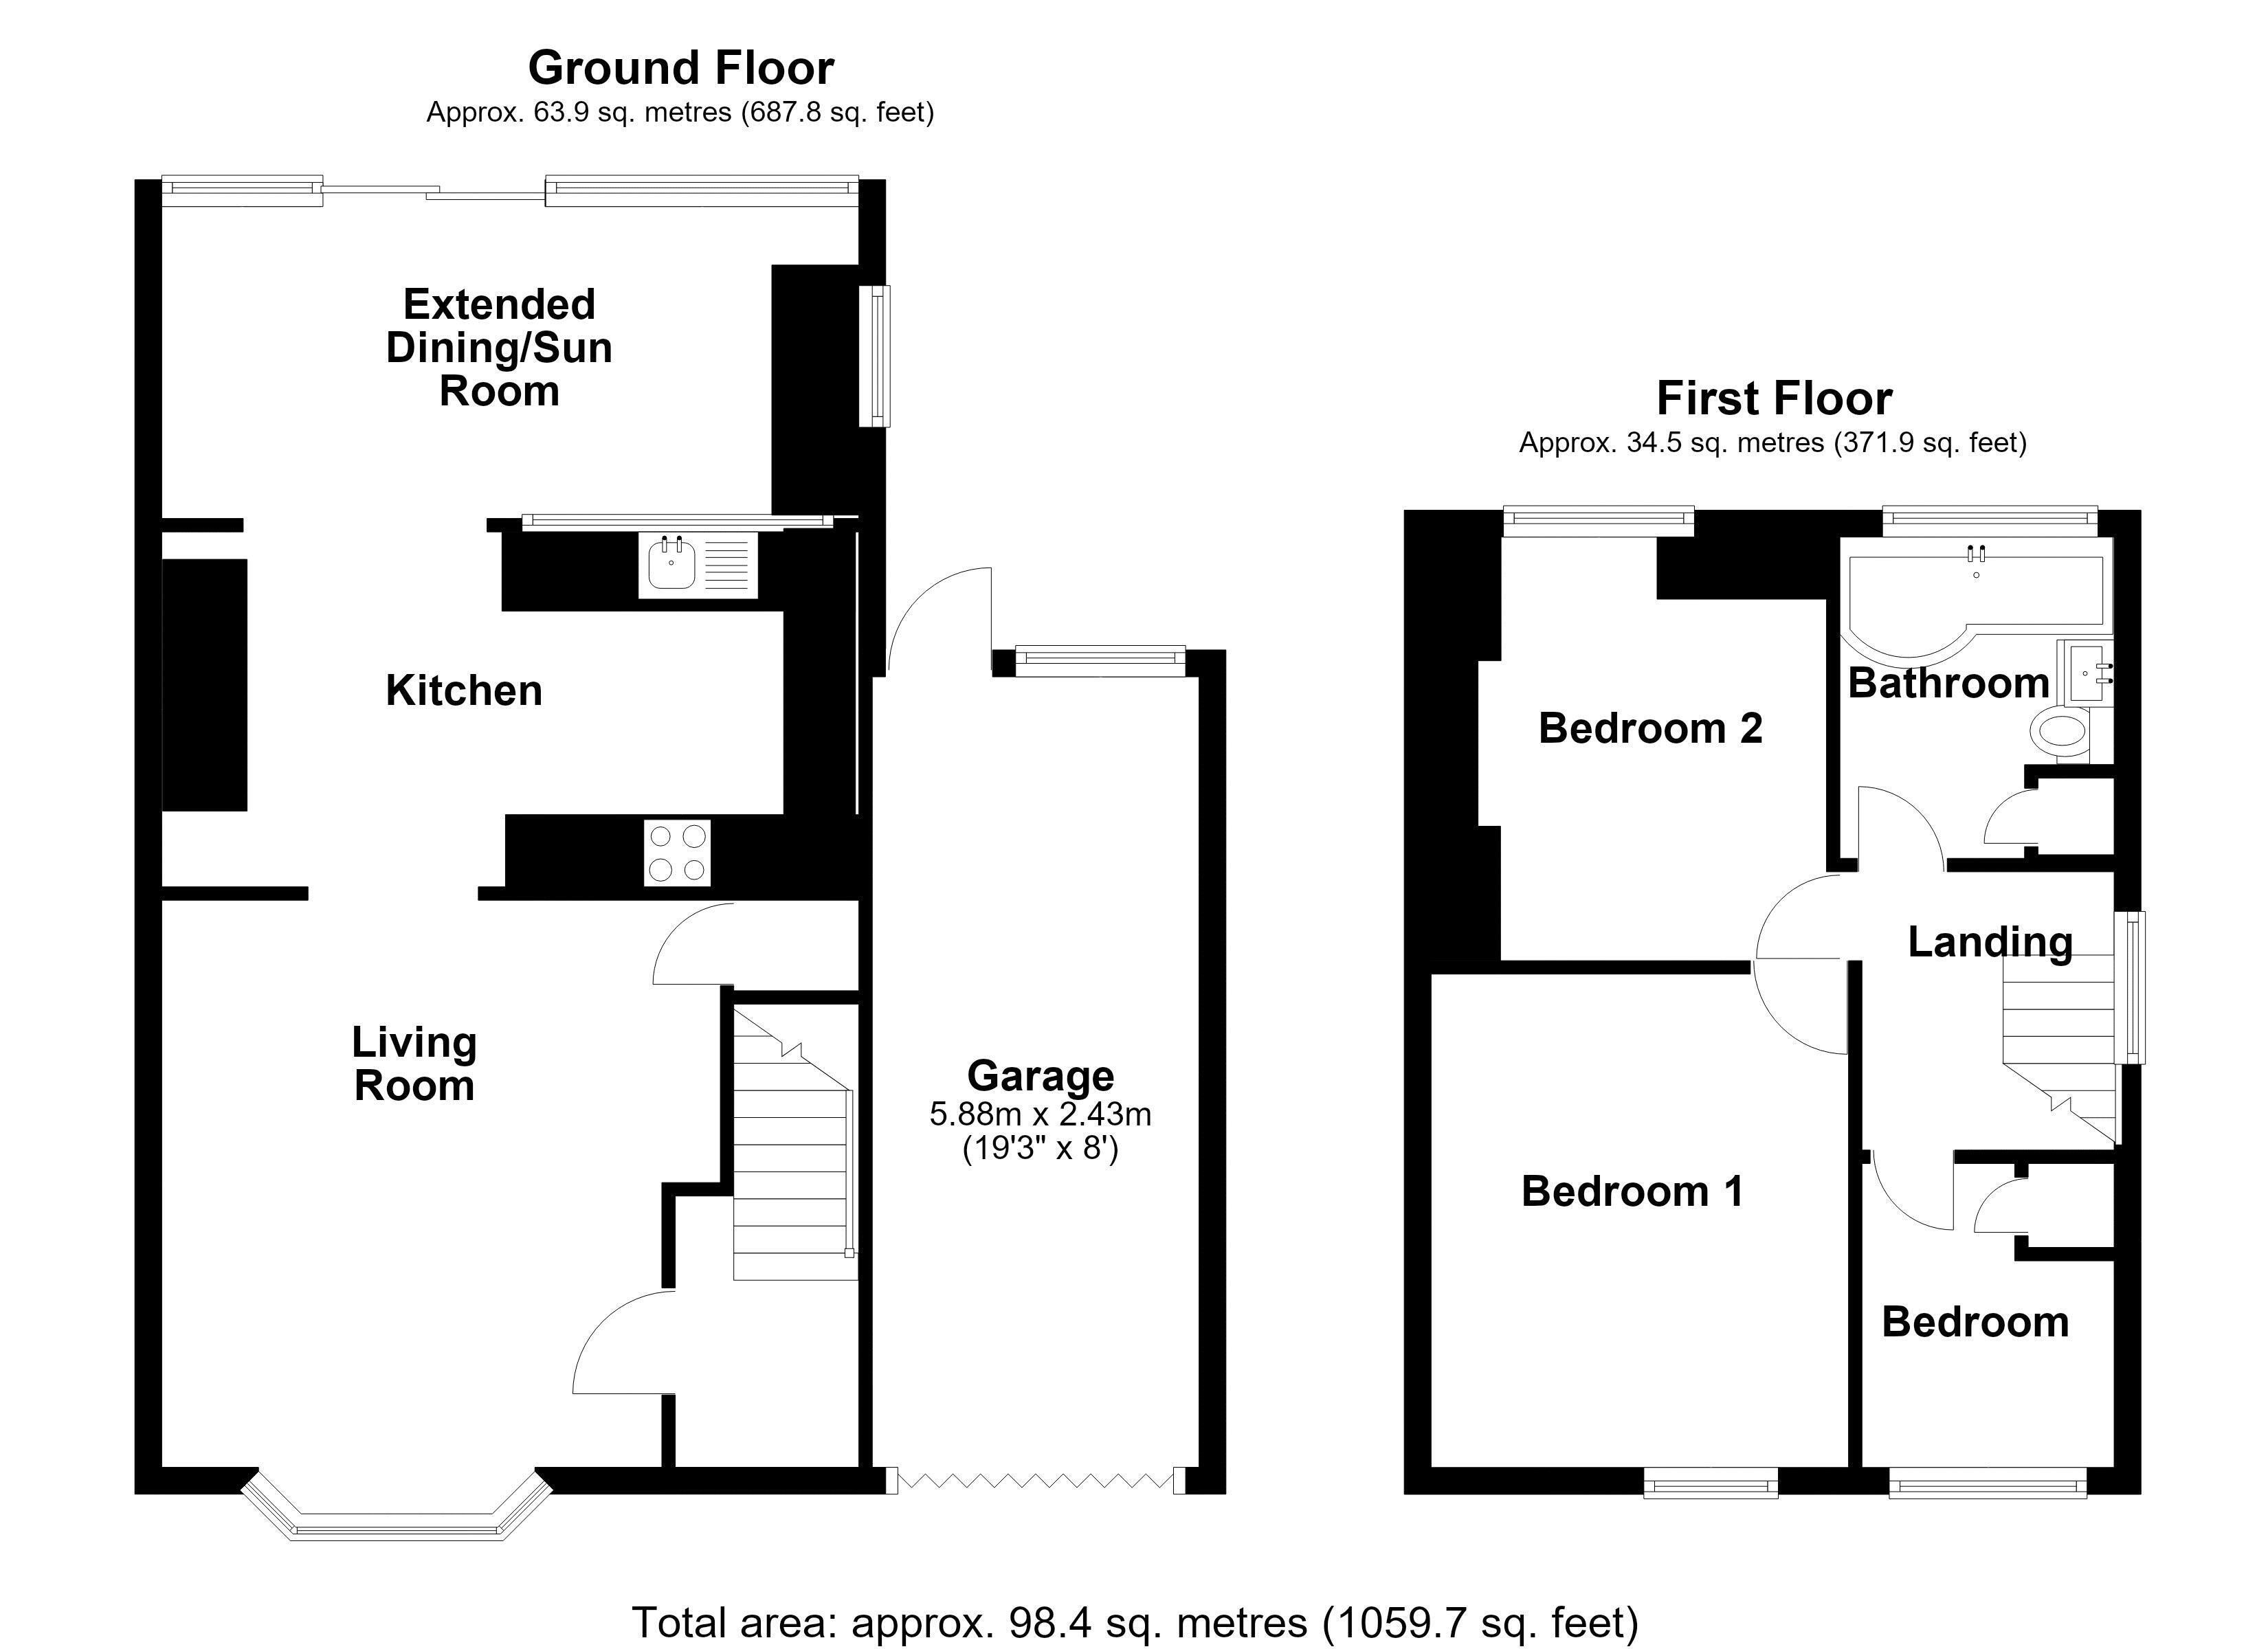
**Extended dining/Sun Room** Excellent family home** Wright and Wright are extremely pleased to present this three bedroom extended semi-detached property, located in an extremely popular residential neighbourhood. The property has had significant improvements in the form of renovated kitchen and extended dining/sun room. Gas central heating, double glazing and offroad parking. Briefly comprising entry hall, living room, fitted kitchen and extended sunroom, first floor landing, three bedrooms,family bathroom, attached garage with rear access door. This property would present an outstanding opportunity for a family or other discerning purchasers. Enquire within to view this excellent property today.
Entry Hall
Having a upvc double glazed front entrance door, wall mounted radiator, stairs leading to the first floor landing and doorway through to the living room.
Living Room 15' 11'' x 11' 7'' (4.84m x 3.54m)
Having a upvc double glazed window to the front elevation with fitted blinds attached, wall mounted radiator, electric fire with marbled stone surround, understairs storage closet and open doorway through to the kitchen.
Modern fitted kitchen 7' 9'' x 15' 10'' (2.35m x 4.83m)
Having a range of high quality base and wall mounted storage cabinets, inset stainless steel sink and drainer, ceiling spotlights and under counter lighting, stand alone gas fired oven, integral extraction hood, multiple connection and appliance points, additional base units to the left, wall mounted vertical radiator, viewing window and open doorway through to the extended dining/sunroom.
Extended Dining/Sunroom 8' 0'' x 14' 8'' (2.45m x 4.48m)
Having a full upvc double glazed wall to the rear elevation with windows and french doors, wall mounted radiator, ceiling spotlights, utility work bench and appliance points.
First Floor Landing 6' 9'' x 5' 11'' (2.07m x 1.81m)
Having a wooden handrail balustrade, upvc double glazed window to the side elevation, loft access hatch and doors off to the three bedrooms and family bathroom.
Bedroom One (Front) 12' 7'' x 9' 8'' (3.84m x 2.95m)
Having a upvc double glazed window to the front elevation and a wall mounted radiator.
Bedroom Two (Rear) 11' 11'' x 9' 8'' (3.63m x 2.95m)
Having a upvc double glazed window to the rear elevation, wall mounted radiator and a series in integral closets and wardrobe units.
Bedroom Three (Front) 9' 7'' x 6' 0'' (2.93m x 1.82m)(Max)
Having a upvc double glazed window to the front elevation, wall mounted radiator and overstairs storage closet.
Family Bathroom 7' 10'' x 5' 10'' (2.39m x 1.79m)
A fully tiled family bathroom having a upvc double glazed obscure window to the rear elevation, integral closet housing the 'Baxi' combi boiler, a P shaped bath with wall mounted shower and glass guard, a wc and handwash basin with vanity unit surrounds, and a wall mounted heated towel rail.
Garage 19' 1'' x 8' 0'' (5.81m x 2.43m)
Having an up and over door, a series of connection points and upvc double glazed window and rear entrance door.
Front
Having a bricked driveway with ample parking for multiple vehicles, as well as well stocked borders with foliage and shrubbery.
Rear
A mature rear garden having a sandstone coloured patio area with tiered lawn beyond, well stocked borders with foliage and shrubbery, near-hidden patio area, and pathway round to the rear entrance to the garage.
Fill in the form below to request more information or to request a viewing.
Wright & Wright
1 Bond Gate Chambers Bond Gate
Nuneaton
Warwickshire
CV11 4AL


 Send to a friend

