The Stripes, Cumwhinton, Carlisle

4 bedroom property for sale

£795,000
An impressive modern home within a large plot, offering far reaching views across open countryside. High specification finish. Fabulous open plan living dining kitchen. Four large double bedrooms including master with en-suite and dressing room. Detached double garage.

entrance hallway | study | living room | open plan kitchen dining living | utility | cloakroom W.C. | main bedroom with en-suite and walk in wardrobe | second en-suite bedroom | two further double bedrooms | family bathroom | detached oak framed double garage | large gardens | electric gated gravelled driveway | under floor heating to ground floor | mains gas, water and electricity | private treatment plant drainage | double glazing | EPC pending | council tax band F | freehold

APPROXIMATE MILEAGES M6 motorway 1.5 | Cumwhinton Primary School 0.6 | Carlisle 5 | Penrith 15 | Newcastle International Airport 55

WHY THE STRIPES? A peaceful settlement just minutes south of Carlisle benefitting from an elevated position and far reaching rural views. Readily accessible for amenities and travel both north and south, the property is within easy reach of the M6 motorway, A6 for Penrith, and the nearby village of Cumwhinton. Cumwhinton has a primary school, cafe and pub.

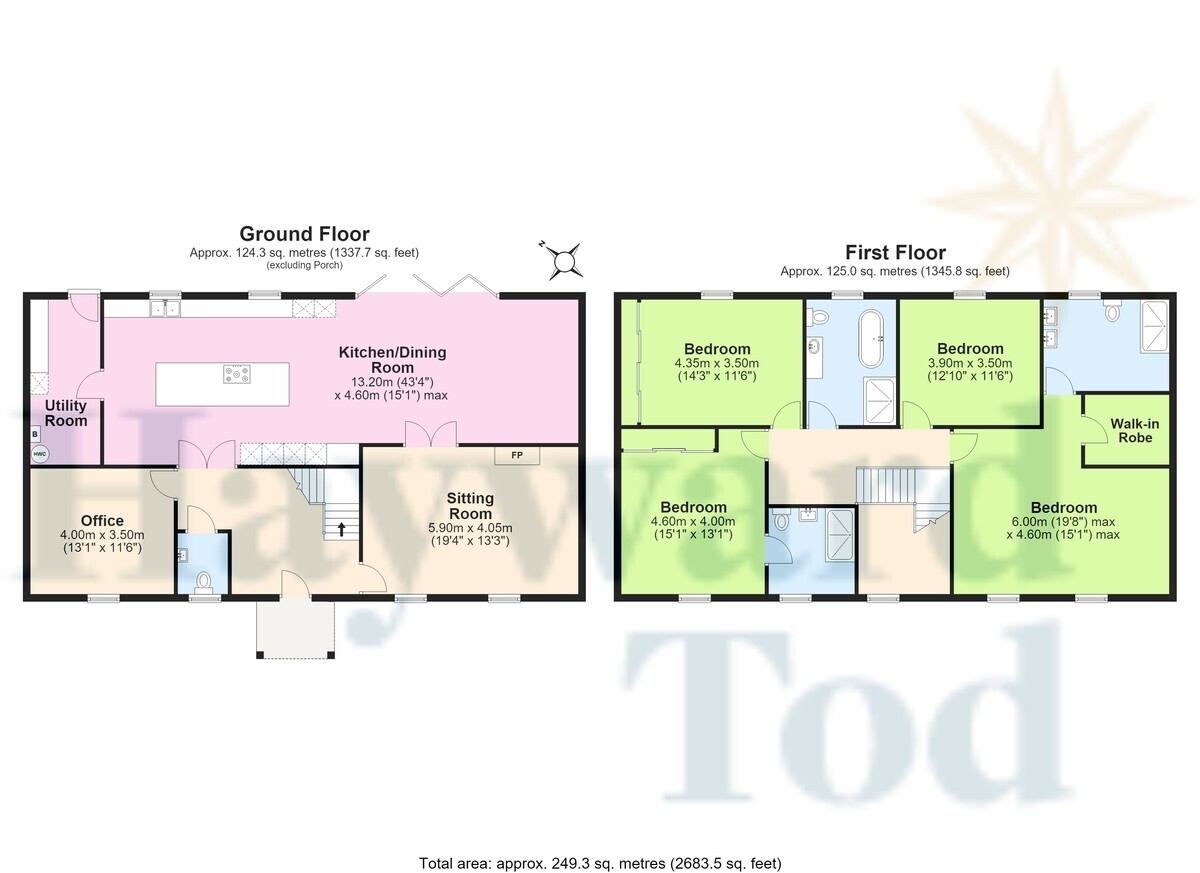
ACCOMMODATION Offered in good order and finished to a high specification throughout this spacious modern home is ready to be enjoyed immediately by the incoming buyer. The highlight of the accommodation is without doubt the enormous living dining kitchen at the rear of the property. High spec throughout with a large seated island, the kitchen has a wide range of quality integrated appliances. At the far end bi-folding doors open out to the patio and generous rear garden. Double doors also lead into the sitting room, complete with modern feature fire. Off the kitchen there is also a utility room. The main entrance to the property is in to a spacious hallway, where the stairs rise up to a galleried landing on the first floor. A large study/snug completes the ground floor living. On the first floor are four bedrooms, all of which are generous doubles. The largest of the bedrooms has a walk-in wardrobe and spacious en-suite. The second bedroom also has an en-suite shower. Bedrooms three and four share the main family bathroom which has both a shower and freestanding bath. Externally the property sits centrally within a plot of approximately 0.5 acres and has a large electric gated, gravelled driveway. There is a substantial oak framed detached double garage and large level lawns at the front and rear of the property. The property is highly energy efficient and benefits from double glazing throughout as well as underfloor heating to the ground floor.

Contact Hayward Tod Associates about this property

Fill in the form below to request more information or to request a viewing.

By submitting this form, you agree to our Terms & Privacy Policy