 Download PDF EPC
 Download PDF Brochure
Kimberleys Independent Estate Agents
29/29a Killigrew Street
Falmouth
Cornwall
TR11 3PN


This attractive end of terrace double fronted, three bedroom town house is set in an elevated location, just off Quarry Hill within a couple of minutes walk into Falmouth's bustling town centre, waterside districts and bus station which provides good public transport for the surrounding area and nationally by coach.
The house comes to the market for the first time since 2017 and in the past has been a comfortable home for our client and latterly a successful rental investment property which works well with the versatile accommodation if offers and ideal location.
The house has gas fired central heating by radiators, newly fitted UPVC double glazed windows (2025) and composite entry and exit doors, panelled internal doors, a couple of original fireplaces on the first floor and a combination of wooden flooring and quality fitted carpets.
COMPOSITE FRONT DOOR LEADS TO:
ENTRANCE VESTIBULE
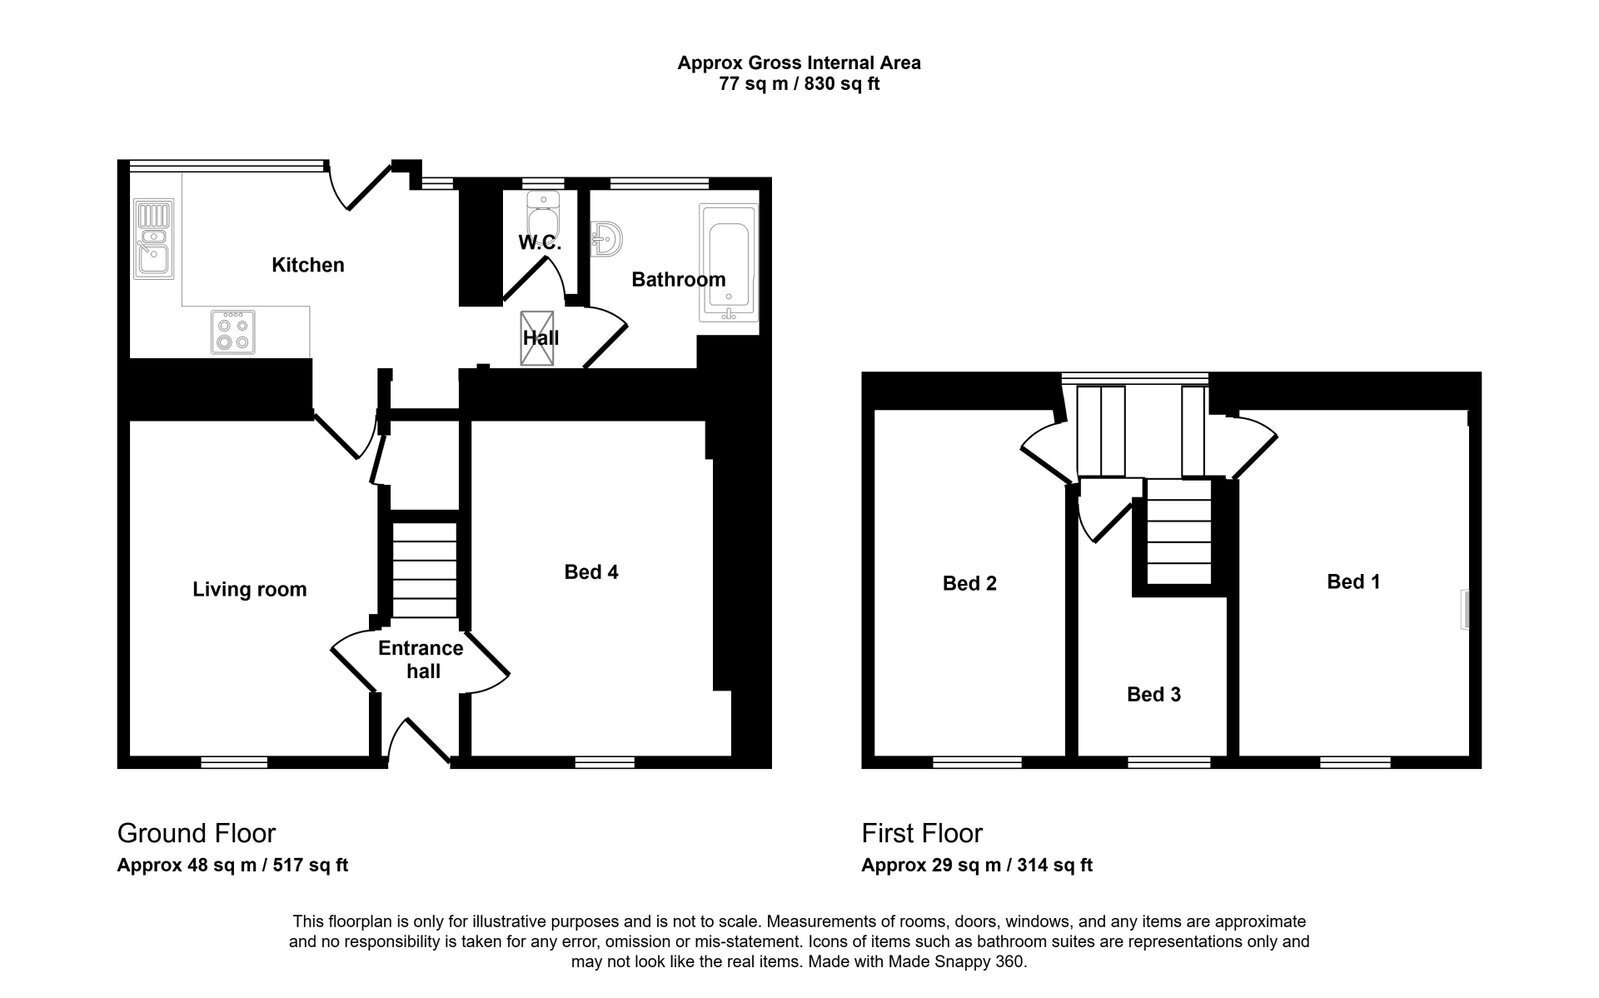
With stripped pine flooring, staircase to first floor, access to principal rooms.
SITTING ROOM - 3.96m x 3.02m (13'0" x 9'11")
With continued stripped pine flooring, deep recessed bay with double glazed window overlooking the front aspect, TV aerial point, Hive central heating controls, central ceiling light, deep under stairs storage cupboard, wood panelled internal door from the entrance vestibule and the second leading to:
FITTED KITCHEN - 3.91m x 2.21m (12'10" x 7'3")
Equipped with a range of matching wall and base units, wrap around work surfaces and ceramic tiling over, single drainer stainless steel sink unit with mixer tap, gas hob and electric oven under, plumbing for washing machine, painted panelled ceiling and wall, quarry tiled flooring, deep recessed shelving overlooking the garden, timber door to outside.
DOORWAY FROM KITCHEN TO:
SIDE LOBBY
With coat hooks, ceramic tiled flooring and walls to dado height, Velux double glazed window.
CLOAKROOM
With low flush wc, half tiled walls, frosted double glazed window, ceramic tiled flooring.
BATHROOM - 2.13m x 1.96m (7'0" x 6'5")
measured into recess.
With a white suite comprising; panelled bath, chrome mixer shower and fully tiled surround, pedestal wash basin, circular mirror, tiled walls and flooring, pine panelled ceiling, chrome ladder style heated towel rail, frosted double glazed window, open shelving recess.
DOORWAY FROM ENTRANCE VESTIBULE TO:
DINING ROOM (OR BEDROOM FOUR) - 3.91m x 2.92m (12'10" x 9'7")
Having a deep recessed double glazed window enjoying a pleasant outlook to the front, double radiator, picture rail, fitted carpet, four panelled internal door.
For letting purposes, our client has used this a fourth bedroom.
STAIRCASE WITH FITTED CARPET TO:
SPLIT LEVEL LANDING
With double glazed window overlooking the rear aspect.
BEDROOM ONE - 3.96m x 2.74m (13'0" x 9'0")
Having a deep recessed double glazed window and sill enjoying a pleasant outlook to the front aspect, original painted fireplace (purely for show), fitted carpet, double radiator, four panelled internal door.
BEDROOM TWO - 4.14m x 2.26m (13'7" x 7'5")
A generous second bedroom. Again, with recessed double glazed window enjoying a pleasant outlook over the front aspect, focal point period fireplace (for show only), fitted carpet, double radiator, picture rail, four panelled internal door.
BEDROOM THREE - 2.97m x 1.75m (9'9" x 5'9")
into recess.
Having a recessed double glazed window overlooking the front aspect, double radiator, fitted carpet, four panelled internal door.
OUTSIDE
To the rear of the house there are delightful, mature enclosed gardens offering a sandstone paved patio area which is surrounded raised beds with trees and shrubs, a lawned area, outside cold water supply. A concrete pathway across the back of the house turns right to a secure side access alongside the end of the house and this has a lockable gate and on the other side, room for your re-cycling.
AGENTS NOTE 1
Our client has completed a comprehensive range of improvements to the property during his ownership including new lime rendering to the front elevations, gable end and re-pointing, crowning and topping of chimneys. The five front windows and entrance door have also been replaced in 2025 and is still under guarantee and the carpets and underlay were renewed in 2023. A comprehensive list of other works available on request.
AGENTS NOTE 2
The house is currently let at £1,540pcm but is available to private buyers and investors alike.
COUNCIL TAX
Band B.
SERVICES
Mains drainage, water, electricity and gas.
WHAT THREE WORDS
Fill in the form below to request more information or to request a viewing.
Kimberleys Independent Estate Agents
29/29a Killigrew Street
Falmouth
Cornwall
TR11 3PN


 Send to a friend

