 Download PDF EPC
 Download PDF Brochure
Castle Estate Agents
112 Castle Street
Hinckley
LE10 1DD


** VIEWING HIGHLY RECOMMENDED ** This well presented mid terrace property is situated in a popular and convenient residential location within easy walking distance of local shops, schools and amenities. Those wishing to commute will find easy access to the A47, A5 and M69 junctions making travelling to further afield very good.
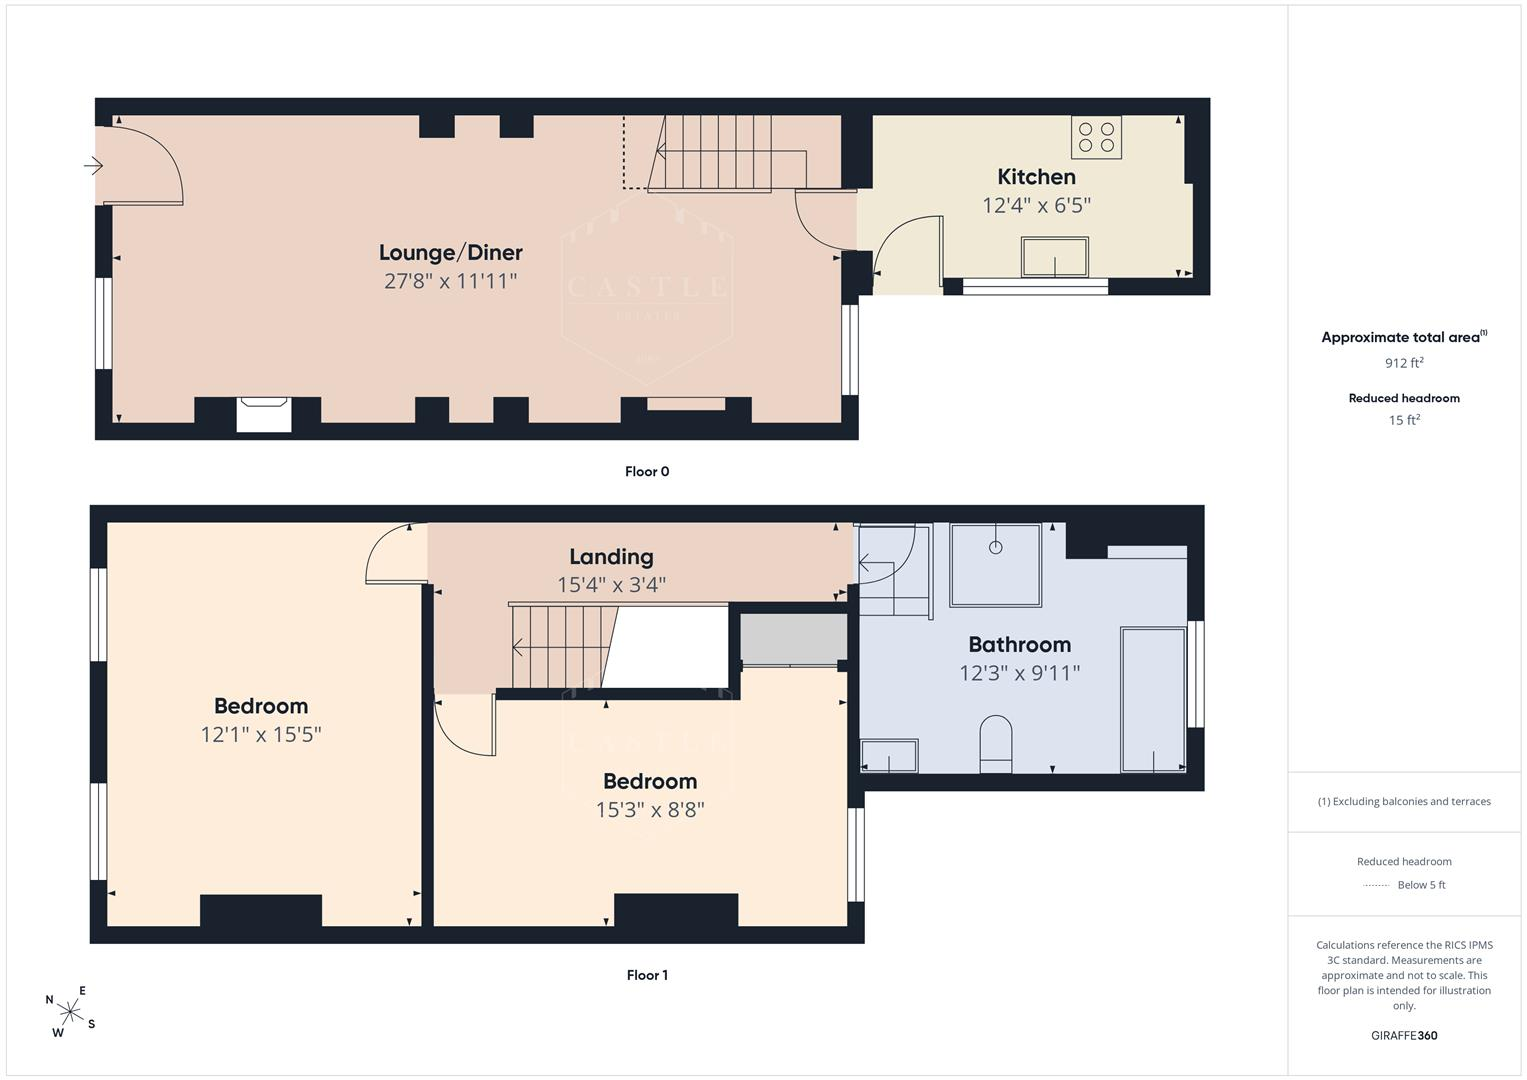
The accommodation enjoys an open plan lounge/dining room and a well fitted kitchen. To the first floor there are two double bedrooms and a large family bathroom. Outside the property has shared access to rear with a private lawned garden. Viewing is essential.
COUNCIL TAX BAND & TENURE
Hinckley and Bosworth Borough Council - Band A (Freehold).
OPEN PLAN LOUNGE/DINING ROOM 8.43m x 3.63m (27'8 x 11'11 )
having upvc double glazed front door and window, feature fireplace with inset fire, stone surround, marble back and hearth, two central heating radiators, tv aerial point and further upvc double glazed window to rear. Feature staircase to First Floor Landing.
KITCHEN 3.76m x 1.96m (12'4 x 6'5 )
having range of base units, drawers and wall cupboards, contrasting work surfaces and ceramic tiled splashbacks, inset stainless steel sink with mixer tap, space for cooker, space for undercounter fridge freezer, space and plumbing for washing machine, central heating radiator, wall mounted gas fired boiler for central heating and domestic hot water, upvc double glazed window to side and upvc double glazed side door.
FIRST FLOOR LANDING 4.67m x 1.02m (15'4 x 3'4 )
having central heating radiator and access to the roof space.
BEDROOM ONE 4.70m x 3.68m (15'5 x 12'1 )
having central heating radiator and two upvc double glazed windows to front.
BEDROOM TWO 4.65m x 2.64m (15'3 x 8'8 )
having built in wardrobes, central heating radiator and upvc double glazed window to rear.
FAMILY BATHROOM 3.73m x 3.02m (12'3 x 9'11)
having panelled bath, low level w.c., pedestal wash hand basin, separate shower cubicle with rain shower and handheld shower over, ceramic tiled splashbacks, central heating radiator and upvc double glazed window with obscure glass to rear.
OUTSIDE
There is shared rear access for bins. A private lawned garden with well fenced boundaries and mature shrubs.
Fill in the form below to request more information or to request a viewing.


 Send to a friend