 Download PDF EPC
Vivien Horder
4 Salisbury Street
Blandford Forum
DT11 7AR


* NO FORWARD CHAIN * A well-presented three-bedroom home offering a very spacious kitchen diner. The property also benefits from a main bedroom with en-suite, sunny enclosed rear garden and allocated parking.
Key Features See Below
* NO FORWARD CHAIN
* Spacious kitchen diner
* Main bedroom with en-suite
* Contemporary family bathroom
* Ground floor cloakroom
* Sunny Rear garden
* Allocated parking
* Gas central heating
* Double glazed throughout
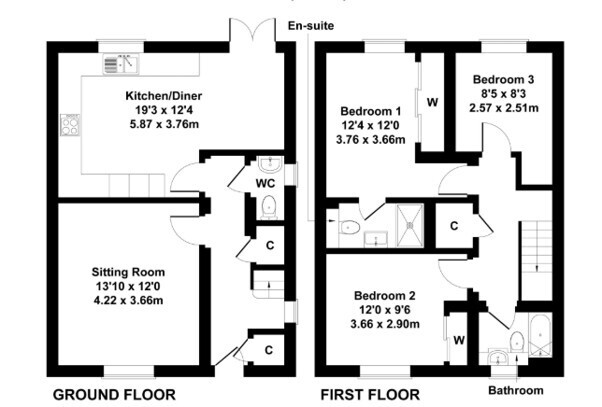
Accommodation See Floorplan
A well-presented three-bedroom home offering good living space, a main bedroom with en-suite, and an enclosed rear garden with patio and lawn, along with allocated parking.
Set within a small modern terrace, the property is conveniently placed for Blandford Forum town centre, with its range of shops, schools and medical facilities. There are also riverside walks and local parks nearby, with road links towards Poole and Salisbury.
Sitting Room
A good-sized reception room to the front of the property, with a large window, fitted carpet and wall-mounted fire. There is plenty of room for seating and a TV unit.
Kitchen/Diner
A spacious kitchen and dining area fitted with a range of cream-fronted units, an integrated double oven and hob, and wood-effect flooring. The dining area sits alongside French doors which open directly onto the rear garden, making this a practical space for everyday living and entertaining.
Ground Floor WC
Fitted with a WC and wash basin, conveniently located off the central hallway.
Bedroom 1
A good-sized double bedroom to the rear, with fitted wardrobes, carpet and window shutters. The room also benefits from its own en-suite shower room.
En-suite
Fitted with a shower enclosure, wash basin and WC, with tiled walls.
Bedroom 2
A further double bedroom overlooking the front, with fitted carpet and space for wardrobes.
Bedroom 3
A single bedroom with neutral décor and window shutters, suitable for a child's room, guest bedroom or home office.
Family Bathroom
Fitted with a panelled bath with shower over and screen, vanity unit with inset basin, WC and heated towel rail, with tiled walls.
Rear Garden
The enclosed rear garden has a patio area, lawn and planted borders, together with a garden shed. There is also rear access to the front of the property via a private alley.
Fill in the form below to request more information or to request a viewing.


 Send to a friend

