 Download PDF EPC
Denny & Salmond
13a Worcester Road
MALVERN
Worcestershire
WR14 4QY


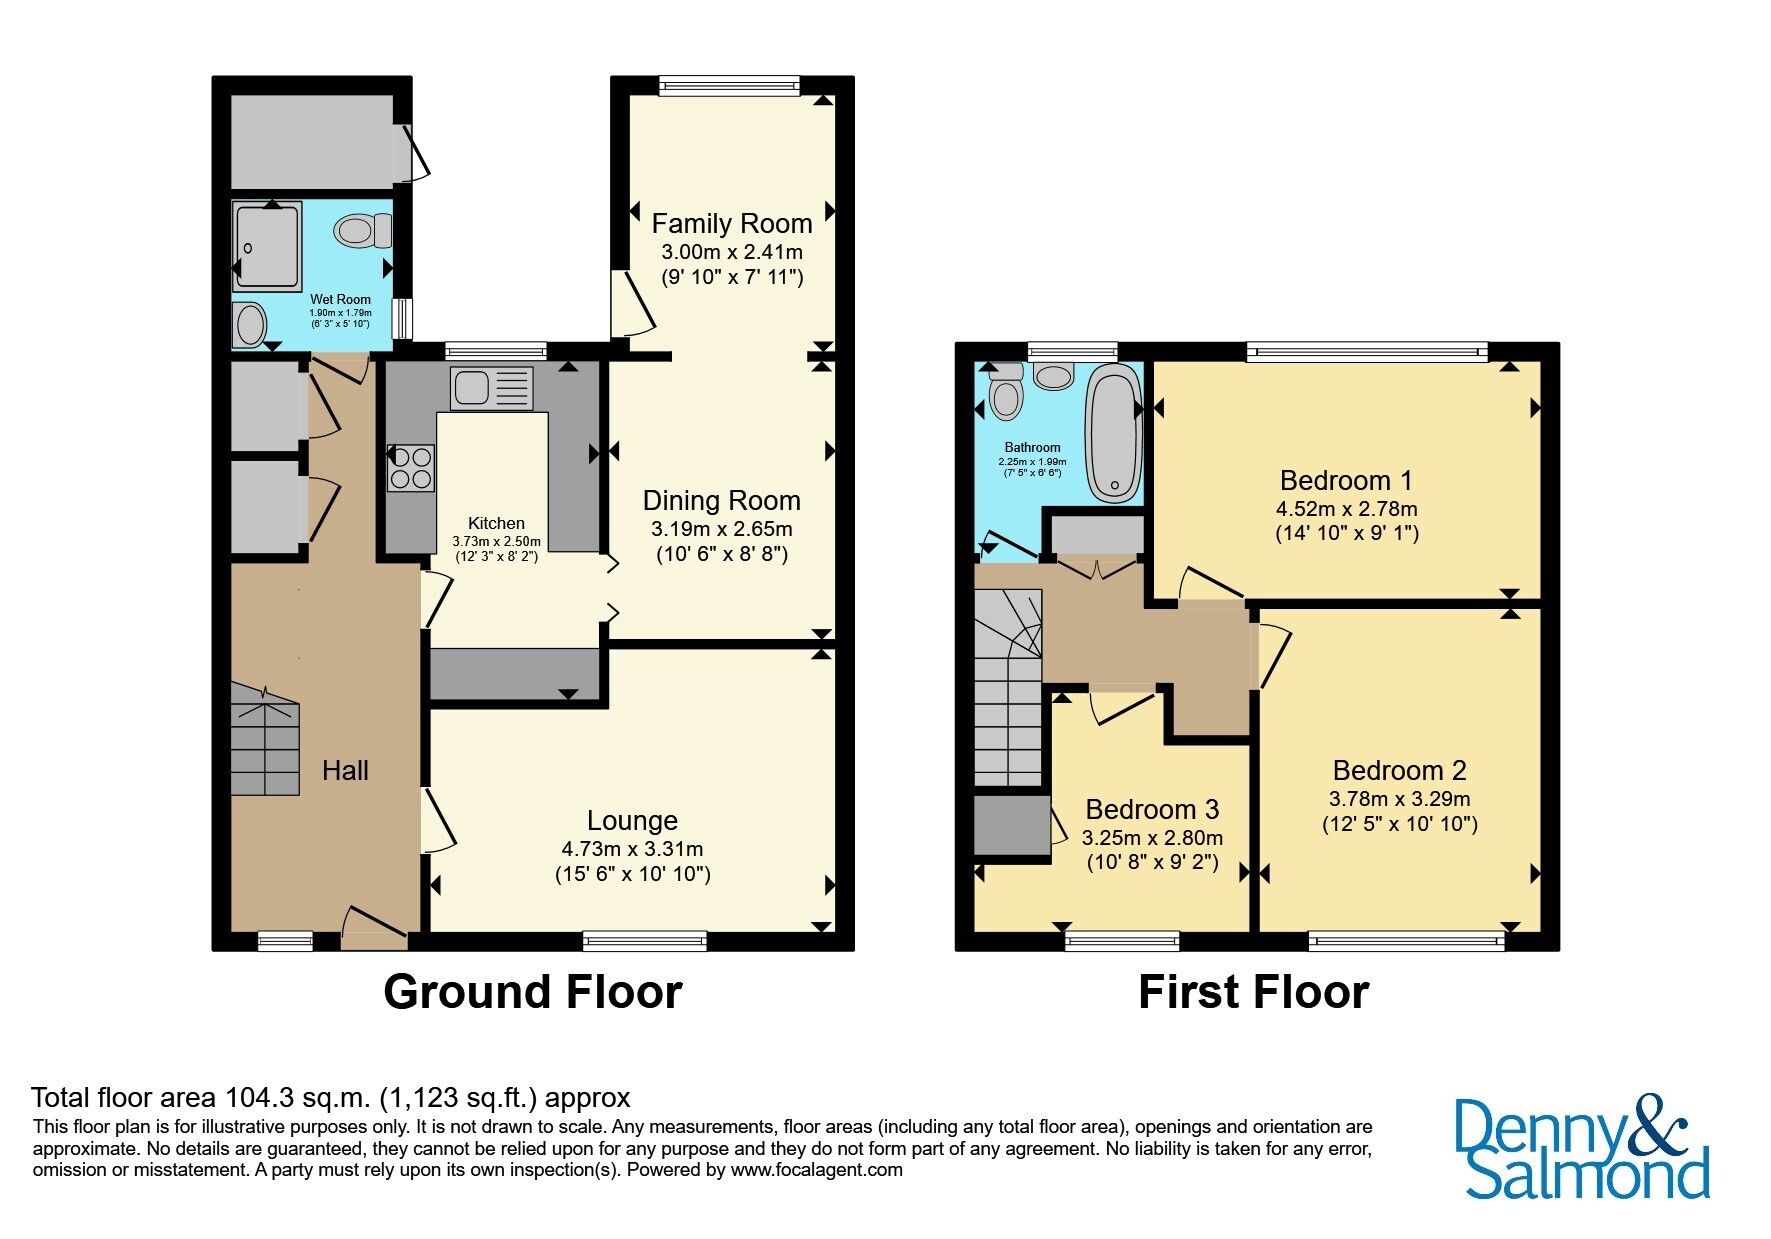
Located on the edge of Great Malvern and close to local amenities, this mid-terrace property is offered for sale with 35% Shared Ownership. In brief the property comprises Entrance Hall, Living Room, Kitchen, Dining Room and Wet Room while to the first floor are three bedrooms and a bathroom.
Shared Ownership
Located on the edge of Great Malvern, within easy reach of amenities to include primary schools, the Medical Centre and Tesco express this mid-terrace property, is offered for sale with 35% Shared Ownership. The property briefly comprises Entrance Hall, Living Room, Kitchen, Dining Room and Wet Room while to the first floor are three bedrooms and a bathroom. This property further benefits from parking for two vehicles, gas central heating, views of the Malvern Hills and an well maintained rear Garden.
Entrance Porch
Double glazed door opens into the entrance porch with double glazed windows to the side and front aspect , door to the Entrance Hall.
Entrance Hall
Glazed door opens into the Entrance Hall with stairs rising to the first floor landing, Two radiators, wall mounted consumer unit and doors off to all rooms. Doors to two storage and pantry cupboards.
Living Room
Spacious living room with double glazed window to the front aspect, radiator and wood effect flooring.
Kitchen
Fitted with a range of base and eye level units with working surfaces and tiled splashback. Stainless steel sink unit with mixer tap, For ring gas hob with extractor above. Space and plumbing for a washing machine and space for a further undercounter appliance. Single electric oven and double glazed window to the rear aspect. door to the dining room.
Dining Room
Extended room with two radiators and double glazed window to the rear aspect overlooking the well-maintained rear garden. Part glazed door to the Garden.
Wet Room
Fitted with a low flush WC, floating wash hand basin and electric shower. Partially tiled walls, double glazed obscured window to the side aspect, extract fan and wall mounted heater,
First Floor Landing
Stairs rise to the First Floor Landing with doors off to all rooms and doors to a large storage cupboard currently housing the valiant combination boiler. Doors to an additional storage cupboard with hanging rails and shelving.
Bedroom One
Double bedroom with double glazed window to the front aspect and radiator.
Bedroom Two
Radiator and large double glazed window to the rear aspect providing partial views of the Malvern Hills
Bedroom Three
Radiator double glazed window to the front aspect and over stairs storage covered.
Bathroom
Fitted with white suite comprising low flush WC, pedestal wash hand basin with mixer tap and panel bath with tiled splashback. Radiator and double glazed obscured window to the rear aspect.
Outside
The Fore Garden is predominantly laid to lawn, with a pathway leading to the entrance porch. The garden is enhanced by a variety of mature shrubs and hedging, with pedestrian access provided.
The rear garden has been designed for ease of maintenance, featuring a paved patio area with well-stocked shrub borders. A timber pergola creates an attractive seating area, while a pathway leads to the rear access door, outside water supply, and storage shed. The garden is enclosed by timber fencing and benefits from gated access to two allocated parking spaces.
Shared Ownership
Denny & Salmond are pleased to offer for sale a 35% Shared of this property.
The rent to the Housing Association is £325 per month.
In order to proceed, any potential purchaser would need to complete an application form and be approved by Platform Housing.
Fill in the form below to request more information or to request a viewing.
Denny & Salmond
13a Worcester Road
MALVERN
Worcestershire
WR14 4QY


 Send to a friend

