Barton Square is, without doubt, one of Ely’s most sought after locations. With the mainline railway station just down the road, and the Cathedral and High Street a short walk in the opposite direction, it is one of the most convenient locations in the city. The river and marina are also nearby, with one of the most picturesque approaches being through Cherry Hill Park and ‘The Porta’, which sits just across the square and dates back to the 1400s.
ELY
Home to a world famous 900 year old Cathedral, the historic city of Ely lies on the River Great Ouse about 17 miles from Cambridge. There is a very good range of shopping facilities within the centre itself, including a market on both Thursdays and Saturdays. A comprehensive range of local schooling is available including the independent co-ed school, King's Ely. The area boasts a number of sporting facilities including an 18 hole golf course, indoor swimming pool, gymnasium and squash club. There is an excellent variety of pubs and restaurants, including the new Ely Leisure Village which also features a six screen cinema. The A10 connects Ely to Cambridge, where the A14 and M11 provide routes to London (80 miles drive) and the rest of the country. From Ely's mainline rail station Cambridge can be reached in approximately 19 minutes, whilst London’s Kings Cross is approximately one hour and 15 minutes and Liverpool Street station is approximately one hour 40 minutes to the south.
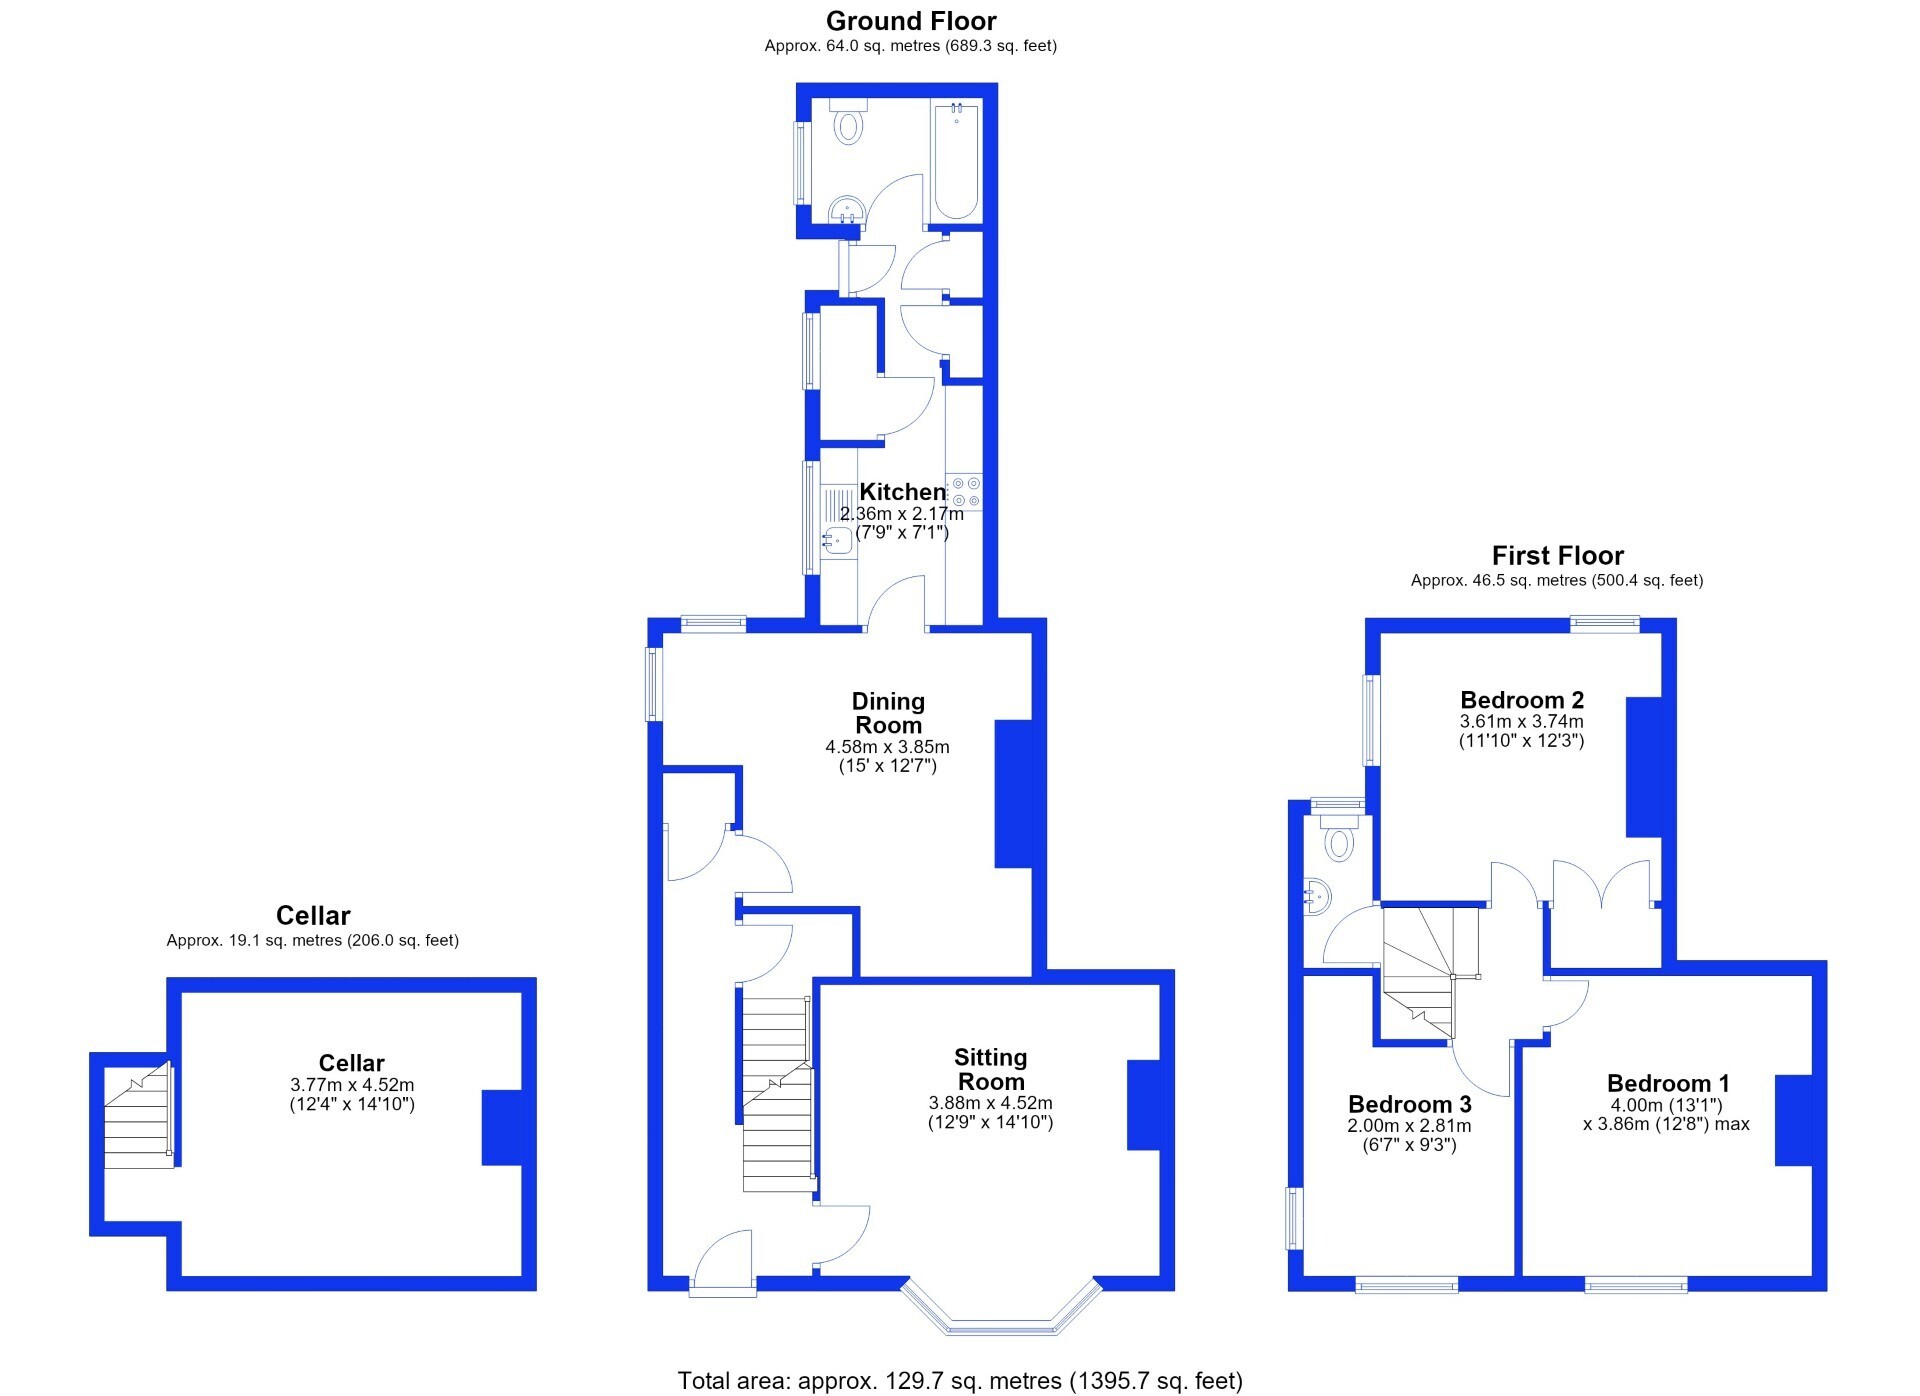
ENTRANCE HALL
Entrance door with glazed insets and fan light. Staircase rising to first floor, radiator, archway with scrolled corbels, cloaks cupboard, doors to dining room, cellar and sitting room.
SITTING ROOM 3.88m x 4.52m
Bay window to front with views over Barton Square and towards the Porta. Open fireplace (not tested) with a raised tiled hearth and surround. Radiator.
DINING ROOM 4.58m x 3.84m
3.34m minimum extending to 4.21m x 4.54m narrowing in part to 3.61m. Windows to two aspects. Open fireplace (not tested) with a raised tiled hearth and matching surround. Radiator. Door through to:
KITCHEN 2.36m x 2.17m
Window overlooking rear garden. Fitted with a range of matching base units with an inset single drainer sink unit and works surfaces over. Cooker recess, plumbing for automatic washing machine, further appliance space and shelved walk-in pantry with its own window, which also houses the gas boiler serving the central heating and hot water systems. Door through to:
REAR LOBBY
Door to garden. Two built in cupboards (one of which has a radiator and two linen shelves). Door through to:
DOWNSTAIRS BATHROOM
White suite comprising panel enclosed bath, WC and pedestal wash handbasin. Radiator.
CELLAR 3.77m x 4.52m
Height between 1.85 and 1.95 m (lower at the central beam) .
SPLIT LEVEL LANDING
BEDROOM ONE 4m x 3.86m
Window overlooking Barton Square. Attractive feature fireplace with a painted cast iron grate, timber surround and mantel shelf. Radiator.
BEDOOM TWO 3.61m x 3.74m
Windows to two aspects. Attractive feature fireplace with a cast iron grate, timber surround and mantel shelf. Built in double cupboard, to one side of which are linen shelves.
BEDROOM THREE 2m x 2.81m
Two windows, one of which overlooks Barton Square. Radiator. A drop-down ladder provides loft access.
CLOAKROOM
First floor cloakroom with window to rear and suite comprising wash hand basin with tiled splashback and WC.
EXTERIOR
The property is set behind a frontage which is paved and retained by a short wall and iron rail.
REAR GARDEN
This secluded patio style garden is low maintenance with beds of shrubs and perennials. There is a useful store and a path to a gate which, via the neighbours property, gives access to Silver Street.
 Download PDF EPC
 Download PDF EPC
 Download PDF EPC
 Download PDF EPC
 Download PDF Brochure


 Send to a friend