Rothley Road, Mountsorrel, LE12

2 bedroom property for sale

£160,000

Refurbished village cottage with new kitchen, shower room, heating and electrics. Rear garden, outbuildings and stores. Close to amenities. Ideal for first-time buyers or investors.

This village cottage has undergone series of works, re-furbishment and improvement in layout and provides ideal accommodation for the first time buyer or investor looking for a buy to let. Situated with ease of access to the village centre and amenities the cottage, features a brand new kitchen and a stylish shower room, a new central heating system and upgraded electrics which provides peace of mind and comfort, finished with fresh decor and ready for immediate occupation.

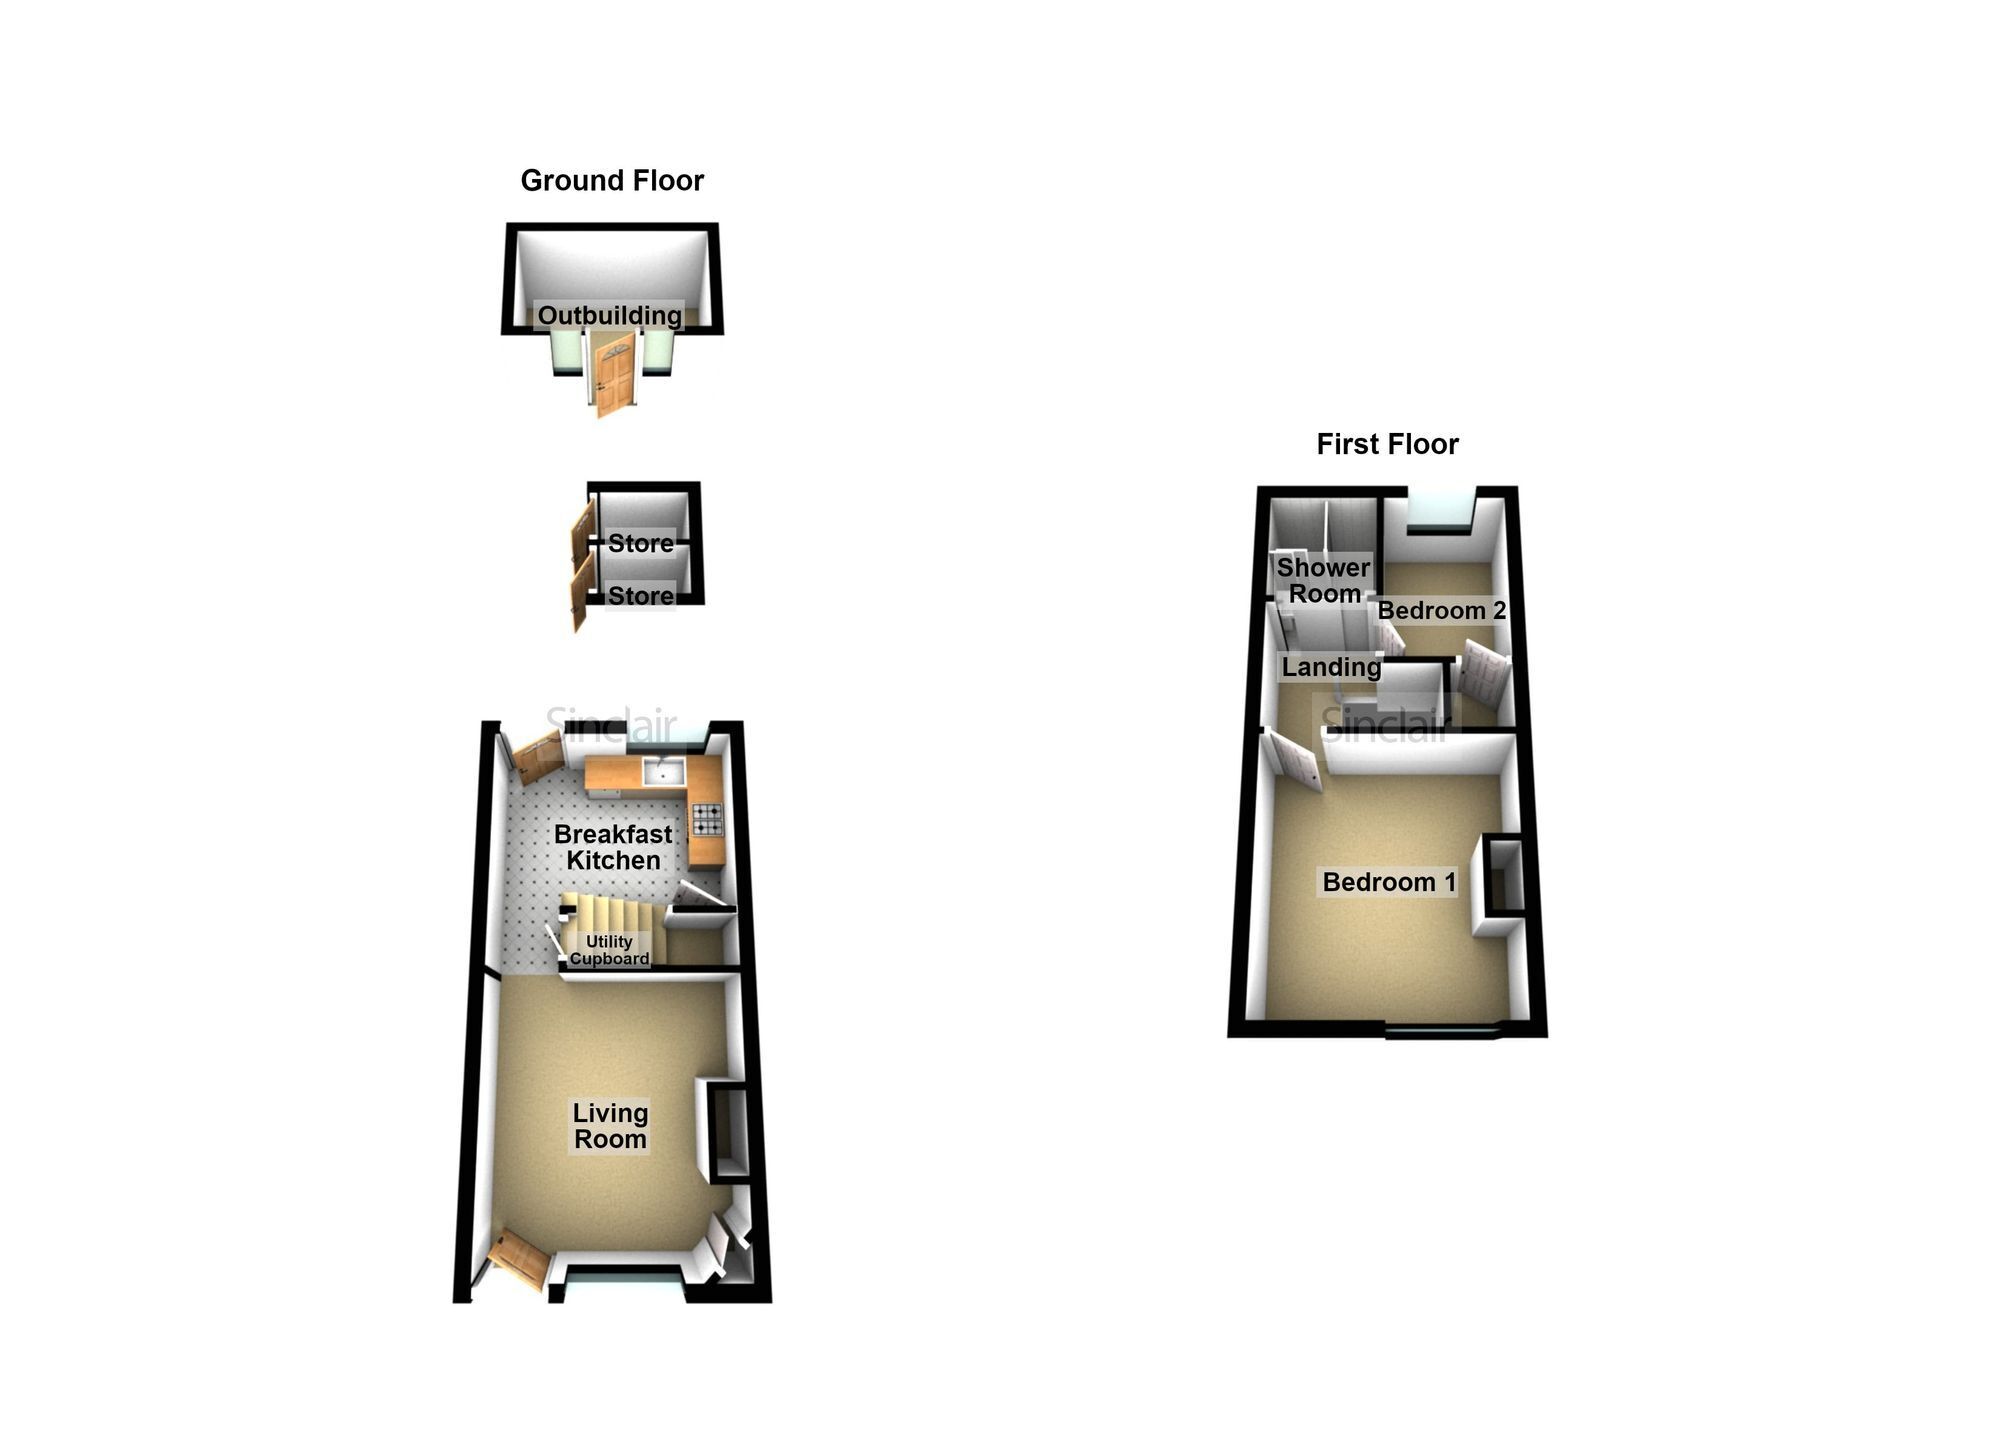
To the rear of the property, a pathway leads to an alleyway and Rothley Road (easement) beyond the pathway are two useful brick built outside stores, and at the far end of the garden, an outbuilding measuring approximately 2.14 m by 3.02 m offers a versatile space for use as a workshop or garden room.


EPC Rating: C

Living Room 3.53m x 3.28m
(Measurements to the side of chimney breast) The main living room is accessed via the entrance door, double glazed window, radiator, built-in meter cupboard and wood strip door accessing the inner lobby area

Lobby Area Utility Cupboard
The lobby area has open access to the re-fitted breakfast kitchen and wood strip door accessing the utility cupboard. The utility cupboard has plumbing for washing machine and electric power.

Breakfast Kitchen 2.49m x 3.28m
The breakfast kitchen has been re-fitted with a stylish contemporary finish, inset sink unit with mixer tap over and additional water filter tap (requires connection) and soap dispenser, integrated electric hob with oven under an extractor fan over, integrated fridge, double glazed window and door accessing the rear and outside. Stairs accessing the first floor with wall mounted gas fed boiler. Contemporary tall standing radiator.

Landing
The landing has wood strip doors accessing the two bedrooms and sliding doors with feature roller runners accessing the re-fitted shower room.

Bedroom One 3.51m x 2.41m
(Measurements to the side of chimney breast) Double glazed window and radiator

Bedroom Two 2.41m x 1.7m
Double glazed window and radiator. Door accessing an over stair storage cupboard.

Shower Room
The shower room has been re-fitted with a contemporary style suite comprising full width shower area with glass screening and brass effect finish with thermostatic shower, low flush WC and vanity unit surmounted by a wash hand basin with cupboard under and brass style mixer tap over. Heated towel rail.

Garden
To the rear of the property, there is a pathway leading to the alleyway and Rothley Road (easement). Beyond the pathway is further access to two outside brick built stores with a garden beyond laid mainly to lawn. To the rear of the boundary is a useful outbuilding measuring 2.14 m x 3.02 m. This could be used as a workshop or outdoor garden room.

Disclaimer
Digital Markets Competition & Consumers Act 2024 (DMCC ACT) The DMCC Act which came into force in April 2025 is designed to ensure that consumers are treated fairly and have all the necessary information required to make an informed purchase. Sinclair are committed to providing material information relating to the properties we market to assist prospective buyers when making a decision to proceed with a property purchase. It should be noted that all information will need to be verified by the buyers solicitors and is given in good faith from information obtained by sources including but not restricted to HMRC Land Registry, Spectre, Gov.uk and information provided and verified by our vendors.

Contact Sinclair about this property

Fill in the form below to request more information or to request a viewing.

By submitting this form, you agree to our Terms & Privacy Policy
