 Download PDF Brochure
Richardson Chartered Surveyors
Sheep Market House
Stamford
PE9 2RB


A rare opportunity to acquire a terrace of three charming stone cottages in the heart of sought-after South Luffenham, offered together as a single lot with excellent renovation and development potential.
Grade II Listed and set within the Conservation Area, the properties are in need of complete renovation, offering approximately 1,606 sq ft of accommodation across three terraced cottages and an attached outbuilding. Rich in character, it presents a rare opportunity (subject to obtaining the necessary Listed Building and planning consents) to acquire a rewarding renovation project for a developer or renovator, retained as three cottages or reconfigured into fewer, larger homes. An attached stone barn adds further potential, subject to Listed Building and planning consents.
Arranged in a distinctive horseshoe around a walled courtyard, this stone terrace under Colleyweston slate and concrete tiled roof sits opposite the parish church, with views overlooking open farmland behind giving a peaceful, rural outlook in the village-centre position. South Luffenham offers a pub, village hall and easy access to Stamford and Uppingham via the A6121.
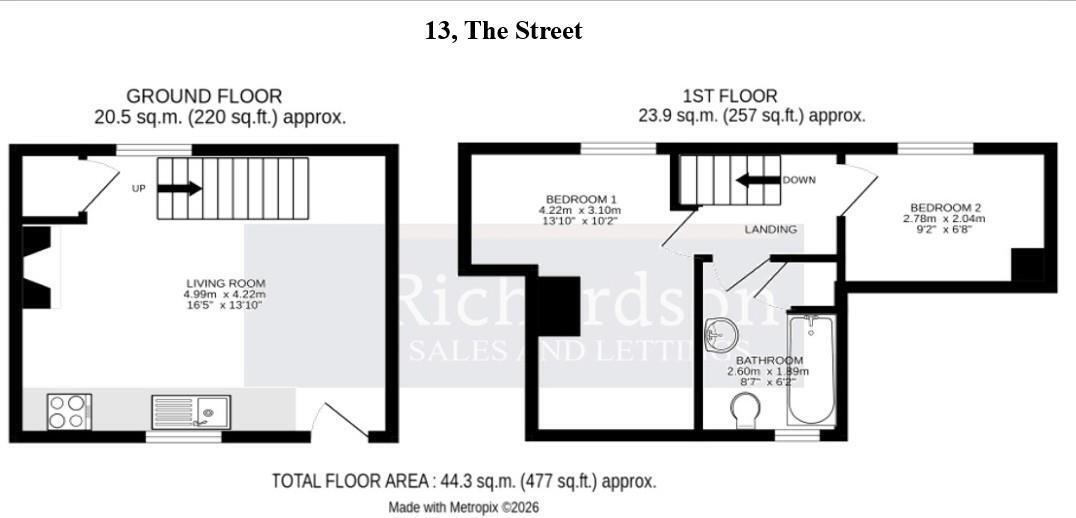
No.13: Two bedrooms, kitchen/ diner and pantry, bathroom; a date stone recalls its 1857 origins.
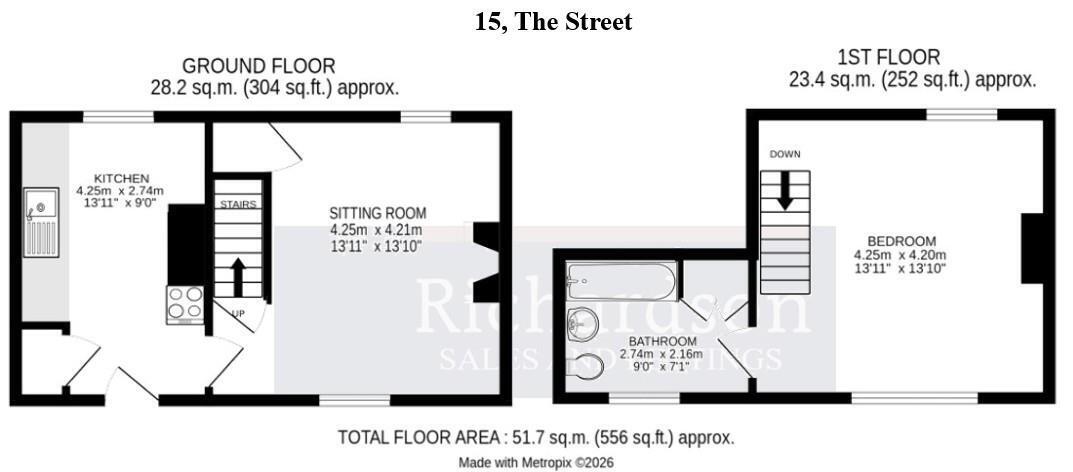
No.15: One bedroom, kitchen and sitting/ dining room.
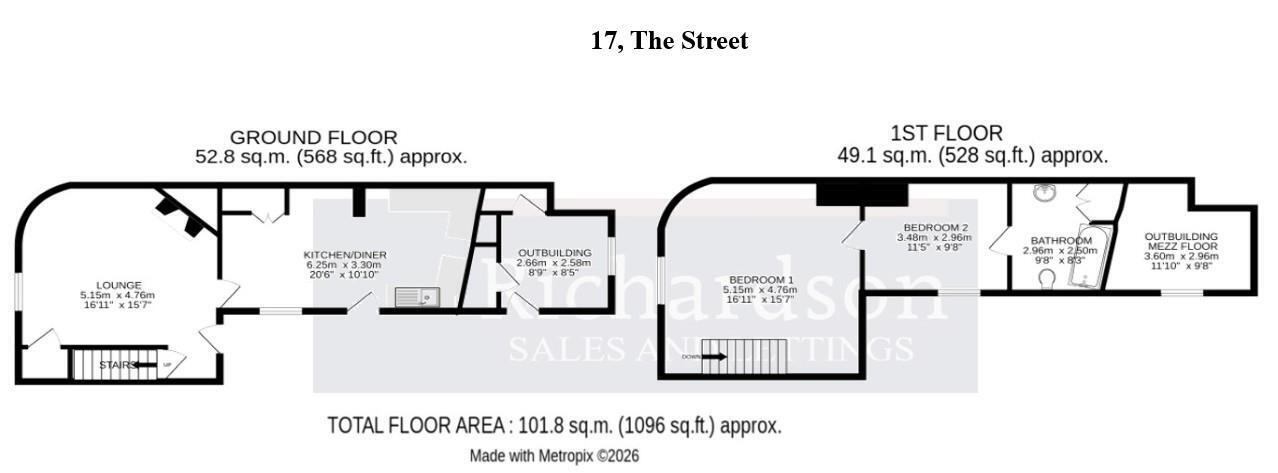
No.17: The largest, with two interconnecting bedrooms and a characterful sitting room with curved stone wall, fireplace and exposed beams. All three benefit from gas central heating and mains services.
13, The Street
Kitchen/ Diner 4.09 x 4.15 (13'5" x 13'7")
Bedroom 1 2.7 x 2 (8'10" x 6'6")
Bedroom 2 4.35 x 3 (14'3" x 9'10")
Bathroom 2.6 x 1.58 (8'6" x 5'2")
EPC
EPC Rating - 54E
15, The Street
Kitchen/ Diner 4.12 x 2.65 (13'6" x 8'8")
Sitting Room 4.1 x 4.2 (13'5" x 13'9")
Bedroom 1 4.22 x 4.21 (13'10" x 13'9")
Bathroom 2.6 x 2 (8'6" x 6'6")
EPC
EPC Rating - 58D
17, The Street
Kitchen/ Diner 5.77 x 2.83 (18'11" x 9'3")
Sitting Room 4.5 x 3.8 (14'9" x 12'5")
Bedroom 1 4.36 x 4.5 (14'3" x 14'9")
Bedroom 2
Bathroom 2.9 x 1.92 (9'6" x 6'3")
EPC
EPC Rating - 54E
Outbuilding
External Details
Front Courtyard. No private gardens or parking currently allocated.
Services
All Mains Services Connected. Gas Central Heating.
Tenure
Freehold
Council Tax
Council Tax Band B
Communications
According to Ofcom: Ultrafast Full Fibre is available
According to Ofcom: Mobile coverage is Likely with EE, Three, O2 and Vodafone
Viewing
By appointment with Richardson [email protected]
Fill in the form below to request more information or to request a viewing.
Richardson Chartered Surveyors
Sheep Market House
Stamford
PE9 2RB


 Send to a friend


