 Download PDF Brochure
Robert Bell & Company
43 Silver Street
Lincoln
LN2 1EH


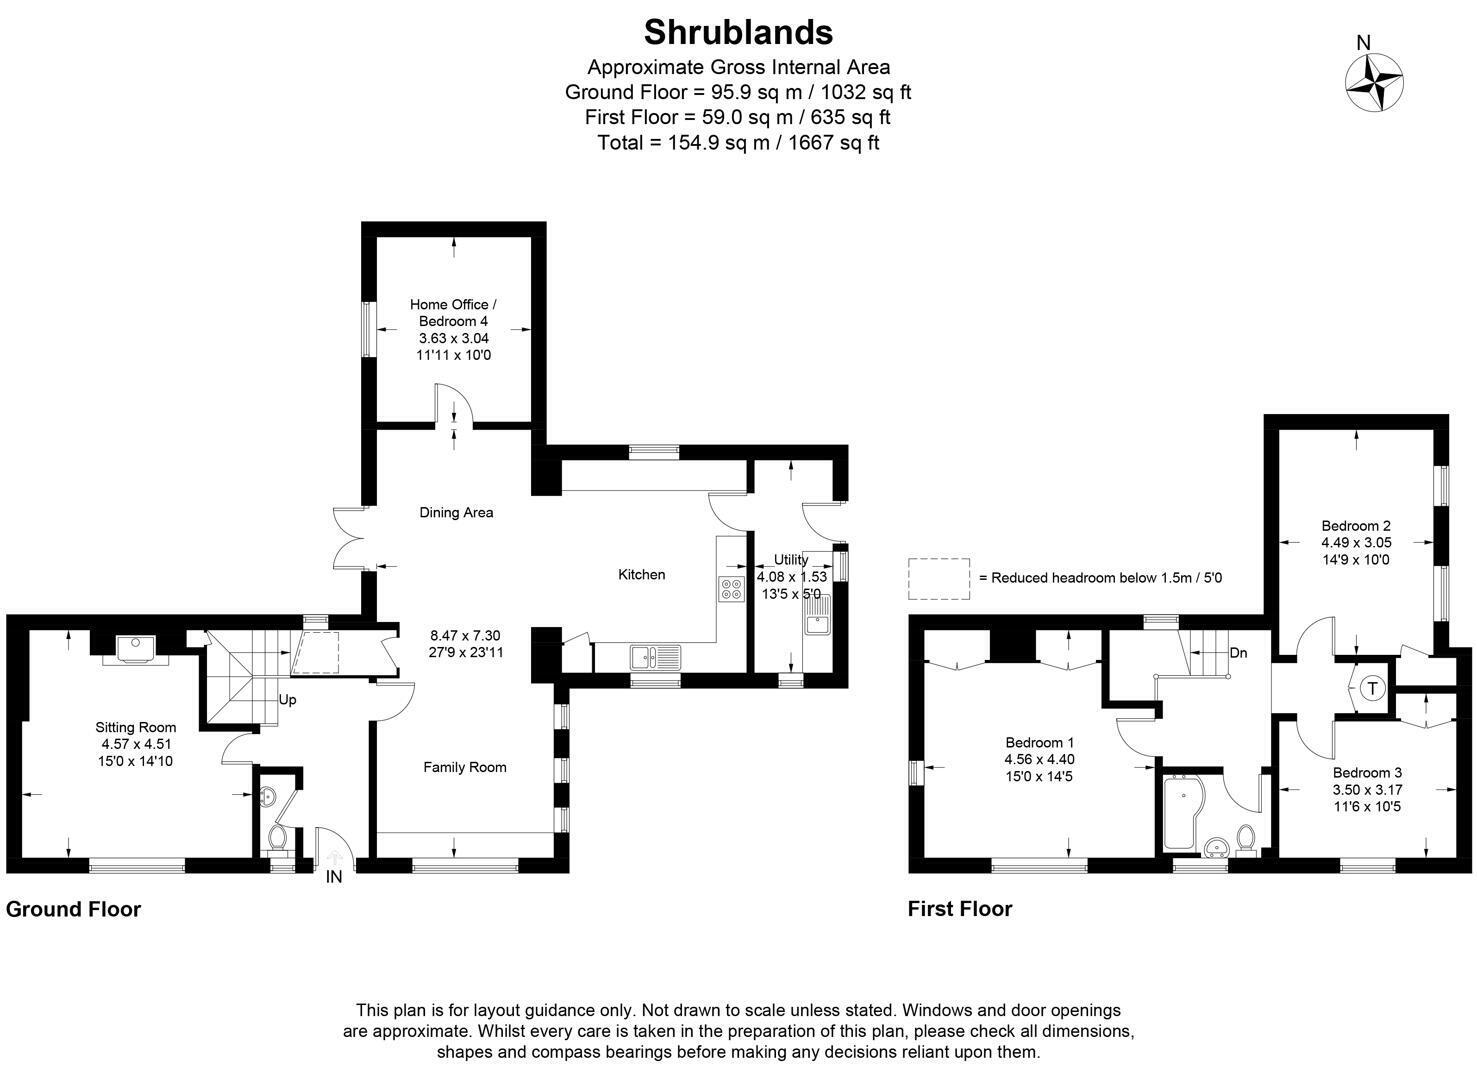
Shrublands is a surprisingly substantial and highly appealing three/four-bedroom detached family residence, extending to approximately 1,743 ft² / 162 m² (GIFA) and occupying a particularly private and mature setting on the northern country fringe of the highly regarded village of Nocton. Originally built as RAF officers' accommodation, the house has in more recent years benefited from a significant programme of refurbishment and improvement, creating a comfortable and well-presented family home with attractive contemporary-style appointment throughout.
The accommodation is particularly versatile, with a good-sized Sitting Room, Utility Room and an impressive L-shaped Living Dining Kitchen, which forms the real hub of the house and provides an excellent environment for modern family life and entertaining. A further substantial Family Room/Auxiliary Fourth Bedroom adds useful flexibility, while the first floor provides three well-proportioned Bedrooms and a contemporary-style Family Bathroom.
One of the property's greatest attractions is undoubtedly its setting, with Shrublands standing within mature, tree-sheltered grounds extending to approximately 0.41 of an acre (sts), enjoying an excellent degree of privacy, generous driveway parking and considerable outside space for family recreation, gardening and further enhancement.
Entrance Hall
With composite main entrance door with attractive leaded-light-style double-glazed panel, staircase to first floor, coving, wood-style laminate floor covering and radiator. Doors through to Sitting Room, Living Dining Kitchen and Cloakroom.
Cloakroom
With small wash hand basin with toiletry cabinet below, low-level WC with concealed cistern and wood-style laminate floor covering.
Sitting Room
With very favourable southerly outlook over the front grounds towards the driveway entrance; fireplace with a wood-burning stove inset on a flagged hearth with ornamental wooden mantel above; coving and two radiators.
Substantial L-Shaped Living Dining Kitchen
The hub of the house, with very pleasant views over the grounds to the front and rear, as well as French doors providing access onto the garden patio area.
The large kitchen area has been appointed with contemporary-style fitted units comprising a single-drainer, one-and-a-half-bowl sink unit with cupboard space and a concealed dishwasher beneath, together with a small area of fitted worksurface to one side with cupboard space and a tier of three drawers below, and a wall cupboard above. To the corner is a tall pantry cupboard. To the opposite side of the sink unit, the fitted worksurface extends around the adjoining wall with a tier of four drawers, cupboard space and CDA oven below, together with a CDA four-ring ceramic hob to the surface and cooker hood above, with accompanying wall cupboard space set on either side. There is a further extensive area of fitted worksurface to one wall with cupboard space and concealed refrigerator and freezer beneath, and a wall cupboard unit above to one corner.
There is a high vaulted ceiling with exposed ridge ceiling beam in the kitchen area and tiled splashbacks to the fitted worksurface areas. There is a large dining and sitting area with an attractive hardwood-top window seat across one wall with decorative fretwork panels. There is also a good-sized walk-in pantry cupboard, wood-style laminate floor covering and radiator. Door through to
Utility Room
Overlooking the driveway and having contemporary-style fitted units comprising fitted worksurface area with single-drainer, one-and-a-half-bowl stainless steel sink unit inset, cupboard space and room for laundry appliances beneath. There is access to roof space, laminate floor covering, tiled splashback to worksurface area, radiator and extractor vent. UPVC double-glazed panelled side entrance door to grounds.
Family Room/Auxiliary Bedroom 4
A versatile reception room of excellent proportions that has also been used as an auxiliary bedroom, having a pleasant north-westerly outlook over the grounds, coving and radiator.
First Floor Half Landing
With a pleasant view out over the gardens and built-in shelved storage cupboard.
First Floor Main Landing
With large built-in airing cupboard containing the insulated hot water cylinder with immersion heater, access to roof space, coving and radiator.
Bedroom
With a delightful view down over the tree-sheltered grounds to the front of the house, built-in wardrobe space to one wall, coving and radiator.
Family Bathroom
Having contemporary-style appointment that catches the eye, comprising panelled bath with shower fitting, shower screen and wall tiling above to full height; pedestal wash hand basin, low-level WC, coving, wall tiling to suite area to at least dado rail height, wood-style laminate floor covering, ladder-style radiator/towel rail and extractor vent.
Bedroom
With a south-westerly view up the driveway towards the entrance on Potterhanworth Road; built-in wardrobe/clothes cupboard to one corner, coving and radiator.
Bedroom
With a south-easterly view down over the rear grounds of the property, built-in clothes cupboard to one corner, coving and radiator.
Outside
The house stands in an attractive sheltered setting on the northern country fringe of the village and is approached through a five-bar gate, with the driveway running through to the south-western front of the house, where there is more than ample parking for both family and visitors. To the south of the driveway there is a concrete hardstanding which has previously been utilised as a base for a concrete sectional garage, which has since been removed.
The grounds to the house have largely been laid to lawn, with a sleeper-edged bark former play area to the north, and there is a good-sized concrete hardstanding in the south-eastern corner of the grounds, an ideal base for the erection of suitable garden outbuildings or use as a garden patio area.
The grounds are well enclosed by appropriate fencing and enjoy excellent privacy, being shaded by mature trees which include laurels, cherry, yew and holly, to name but a few.
To the south-eastern gable-end elevation of the house, there is a useful pathway and ramp up to the entrance door of the Utility Room. There are exterior light fittings, power point and water tap.
Fill in the form below to request more information or to request a viewing.


 Send to a friend