Three bed semi in Ibstock. Large plot, off-road parking, new garage, big rear garden. Needs renovation. No upward chain. Lounge/diner, kitchen, bathroom. Great investor opportunity.
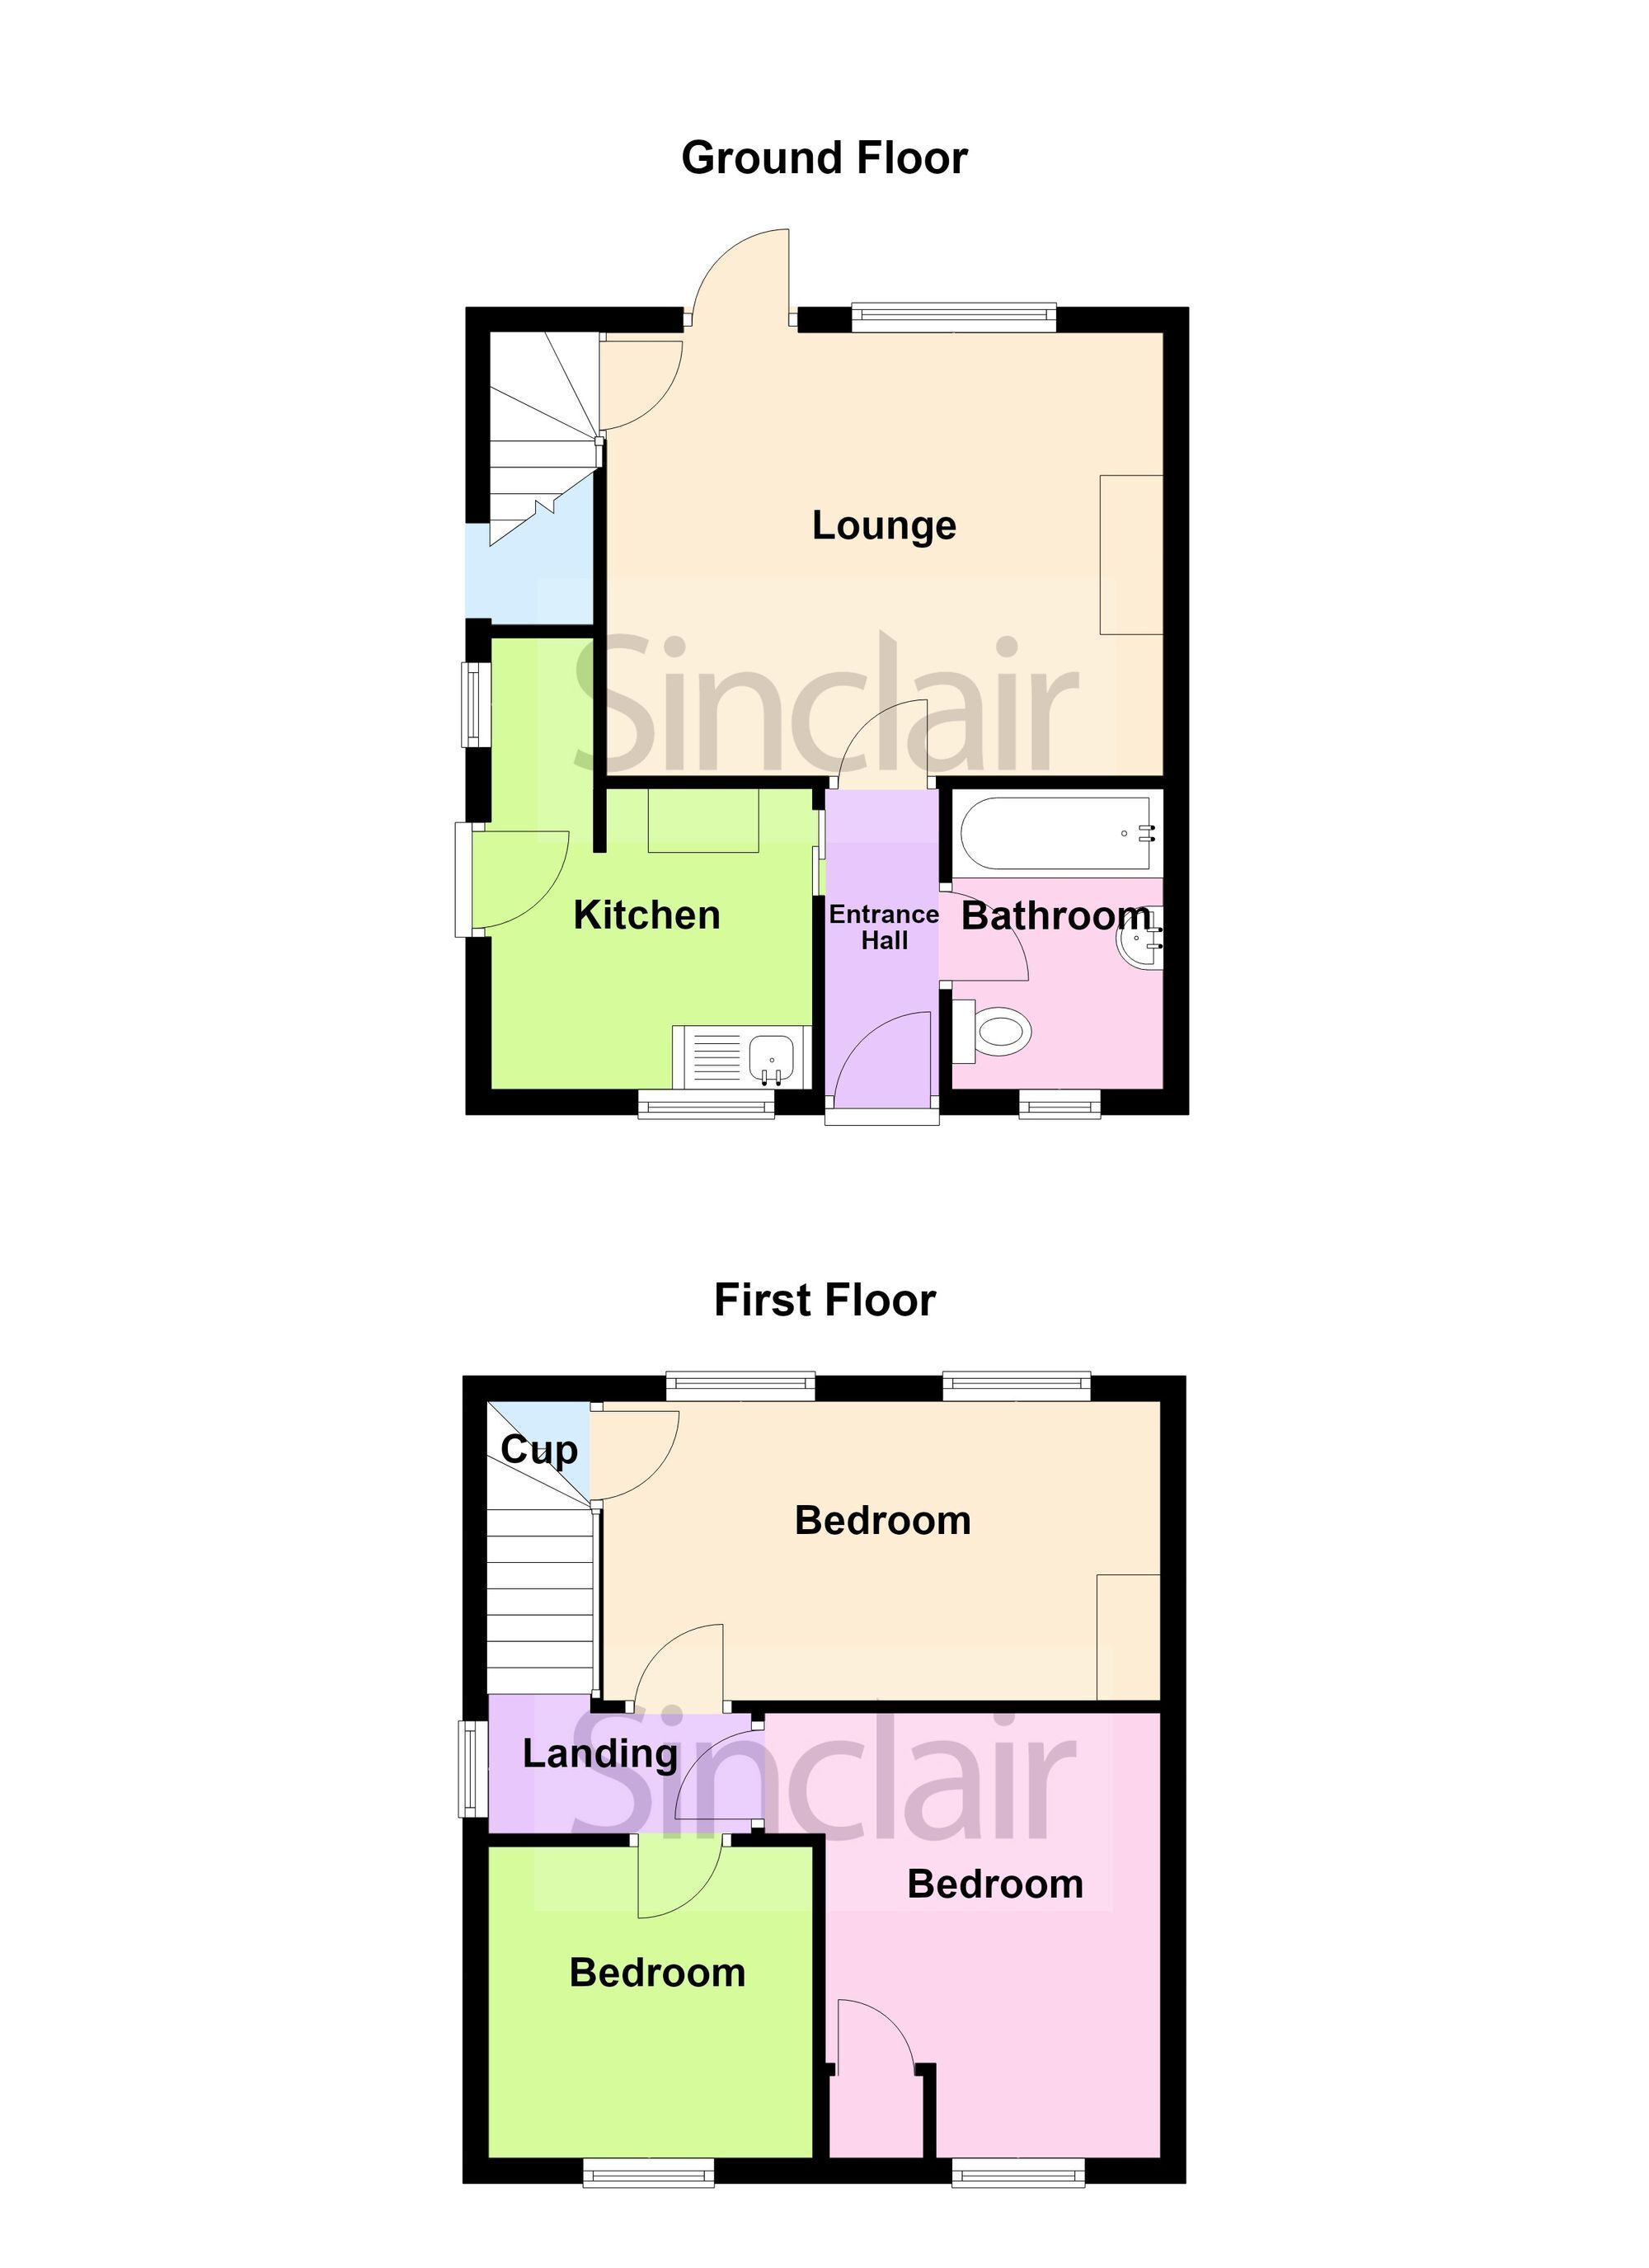
CALLING ALL INVESTORS and OFFERED WITH NO UPWARD CHAIN. This three bedroom semi detached house occupying a large plot with off road parking and a garage comes to the market centrally located within the popular commuter village of Ibstock. Requiring renovation, this property in brief comprises entrance hall, bathroom, kitchen and lounge/diner to the ground floor with stairs rising to the first floor offering three bedrooms. Externally, the property includes an expansive rear garden, recently erected concrete sectional garage and off road parking to front.
Entrance Hall Entered through a uPVC front door with inset opaque double glazed panel and giving way to the lounge, bathroom and kitchen respectively.
Kitchen 2.31m x 2.51m Comprising timber framed door to side with uPVC double glazed window to front, wall units, sink and drainer unit, quarry tiled flooring and further opaque uPVC double glazed window to side.
Bathroom 2.36m x 1.68m Having low level W.C, vanity wash handbasin with swan neck mixer tap, panelled bath, part tiled walls, tiled flooring and opaque uPVC double glazed window to front.
Lounge 3.48m x 4.29m Having an open fireplace with tile surround and hearth, stairs rising to the first floor and uPVC double glazed window to the rear, with adjacent timber framed door accessing the rear garden with an inset single glazed panel and wall lighting.
Landing Stairs rising to the first floor landing gives way to three bedrooms with uPVC double glazed window to side and loft hatch.
Bedroom 2.36m x 4.27m Having two uPVC double glazed windows to the rear and access to over stairs storage.
Bedroom 3.51m x 2.57m Having uPVC double glazed window to the front and a storage cupboard.
Bedroom 2.44m x 2.49m Having uPVC double glazed window to the front.
Rear Garden Enjoying a sunny aspect and comprising a paved patio area complemented by wall lighting, surrounded by part timber close board fence panelling and box hedging. The garden also showcases a range of shrubs, a mature array of trees, a well maintained lawn and two timber sheds.
Front Garden With a lawn and a range of shrubs and facilitating access to the detached garage by the side of the property.
Parking - Off street A gravel driveway offers off road parking for multiple vehicles.
Parking - Garage 15' 5" x 7' 7" (4.70m x 2.31m)
Being of concrete sectional design, this recently erected detached garage is entered by an up and over door to front with further steel door to side and having a uPVC double glazed window to side.
Disclaimer Digital Markets Competition & Consumers Act 2024 (DMCC ACT)
The DMCC Act which came into force in April 2025 is designed to ensure that consumers are treated fairly and have all the necessary information required to make an informed purchase. Sinclair are committed to providing material information relating to the properties we market to assist prospective buyers when making a decision to proceed with a property purchase. It should be noted that all information will need to be verified by the buyers solicitors and is given in good faith from information obtained by sources including but not restricted to HMRC Land Registry, Spectre, Gov.uk and information provided and verified by our vendors.


 Send to a friend

