North Circular Road, London, NW2

4 bedroom property for sale

£575,000

We are pleased to be able to bring to the market this well presented unusual one of a pair of larger type semi-detached houses and situated close to the junction with Kenwyn Drive on the south bound carriageway of the A406.

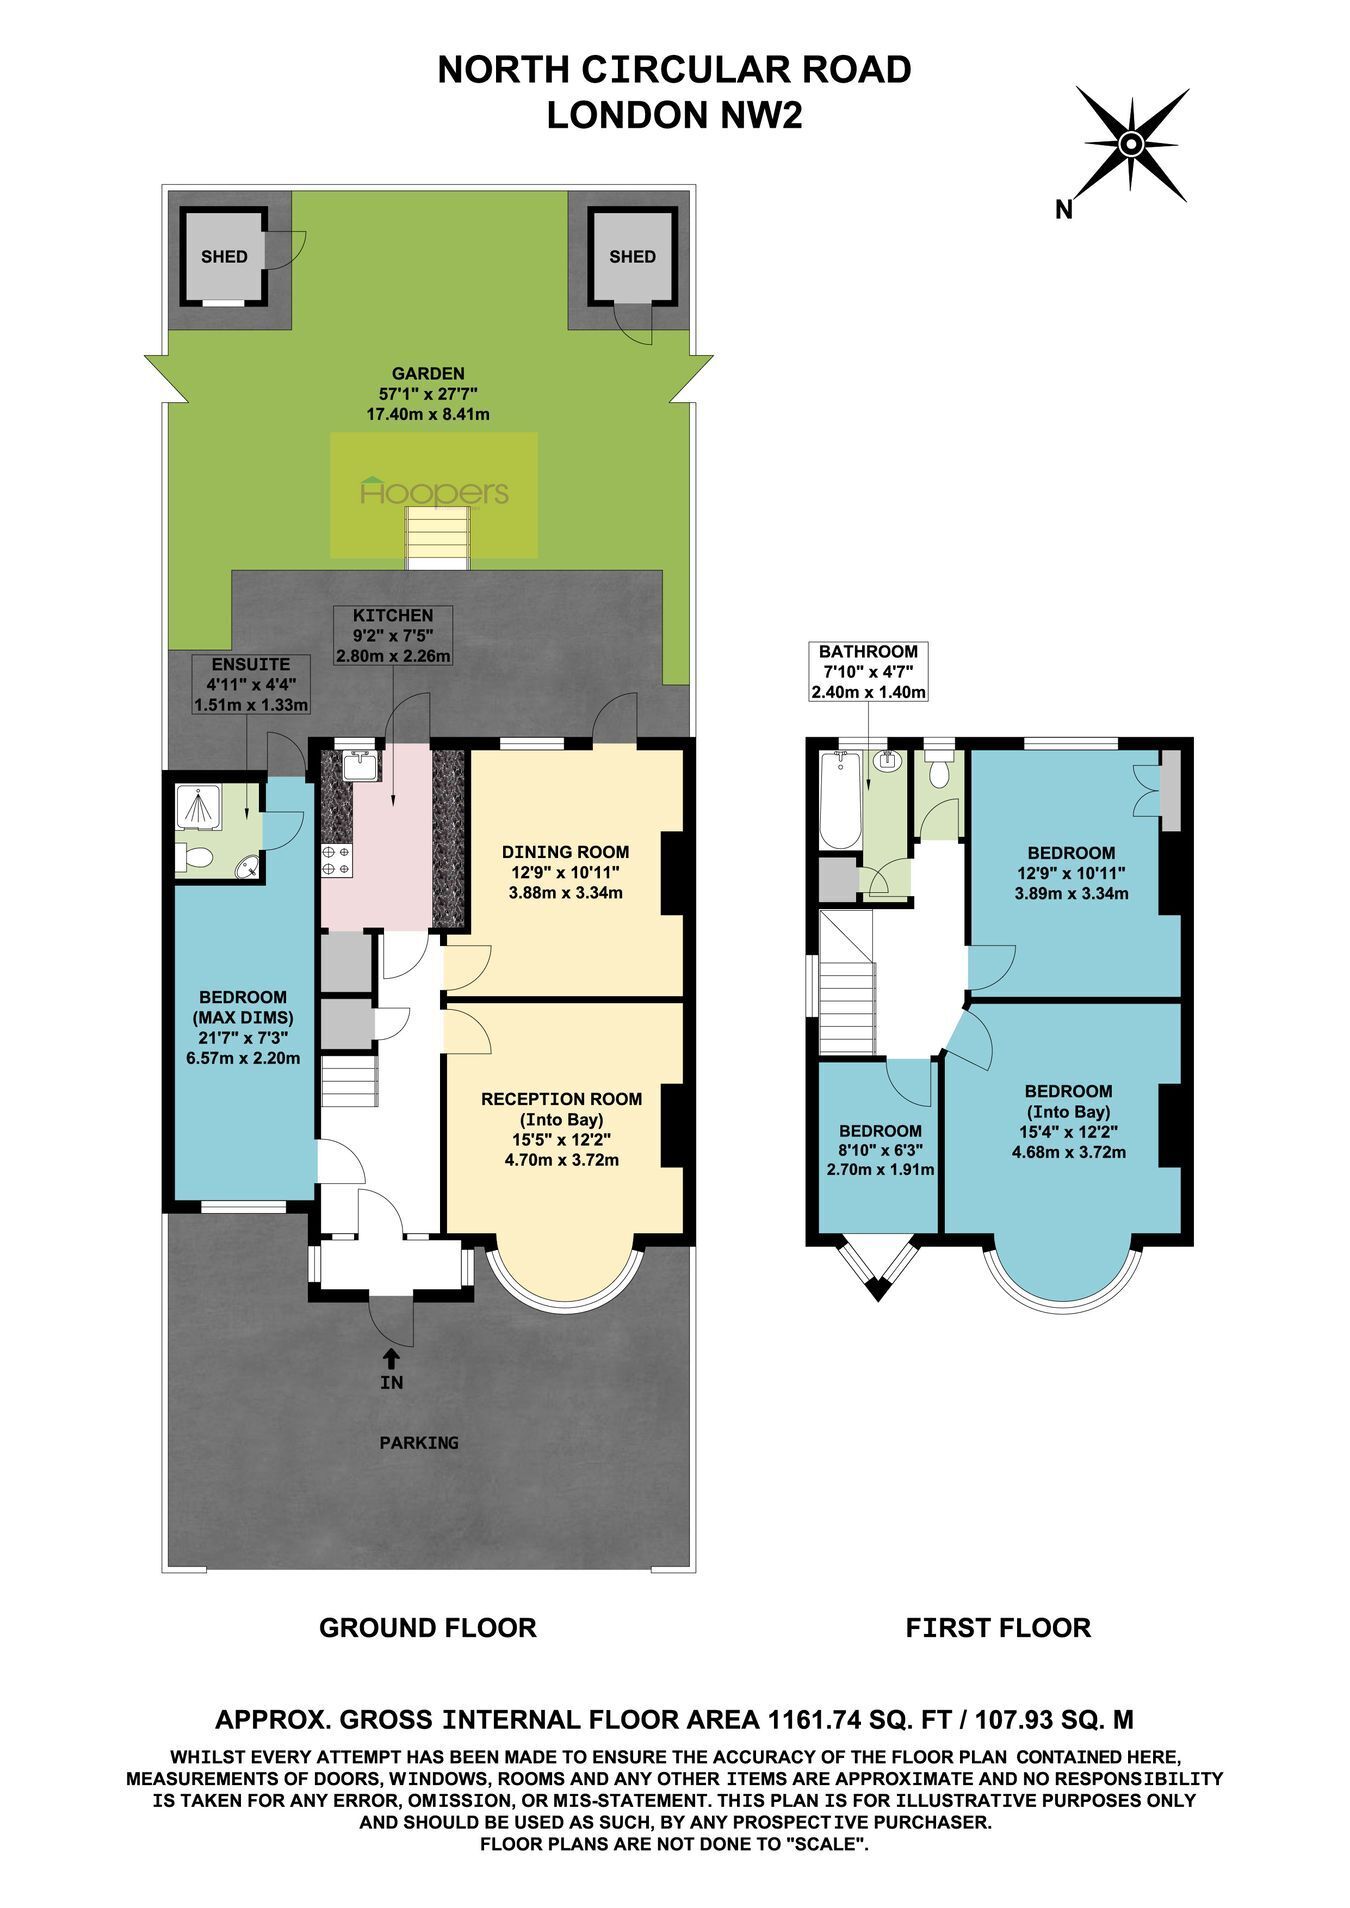
The property has been extended to the side to provide a granny annexe incorporating a bedroom and ensuite Shower Room/WC and there is ample scope to the rear of the property to extend the house further together with potential to extend into the loft (both STPP).

Granny Annexe providing additional bedroom with ensuite Shower Room/WC.

The property is situated within a few hundred yards of local shops and bus services at Neasden..

The nearest Station is Neasden (Jubilee Line) within approximately 15 minutes walk at a regular pace.


Entrance Hall:
Wood laminate flooring. Understairs cupboard.

Lounge (front):
15’5” x 12’2” (4.70m x 3.72m). Double glazed bay window. Wood laminate flooring.

Reception Room (rear):
12’9” x 11’0” (3.88m x 3.34m). Laminated wood flooring. Feature fireplace. Double glazed patio doors to rear garden.

Kitchen:
9’2” x 7’5” (2.80m x 2.26m). Fitted with a range of eye level wall mounted white wall cupboards and matching base cabinets with work surfaces above and tiled surrounds. Plumbed for washing machine. Single drainer sink unit. Built-in electric hob with oven below and extractor hood above hob. Tiled flooring. Double glazed door to rear garden.

Granny Annexe:
21’7” x 7’3” (6.57m x 2.20m). Wood laminate flooring. Double glazed window to front. Double glazed door to rear garden.

Ensuite Shower Room/WC:
5’0” x 4’4” (1.51m x 1.33m). Low level WC. Wash hand basin. Shower cubicle. Partly tiled walls.

Bedroom 1 (front):
15’4” x 12’2” (4.68m x 3.72m). Wood laminate flooring. Double glazed bay window.

Bedroom 2 (rear):
12’9” x 11’0” (3.89m x 3.34m). Wood laminate flooring. Double glazed window. Built-in cupboards. Wash hand basin.

Bedroom 3 (front):
8’10” x 6’3” (2.70m x 1.91m). Double glazed oriel window. Wood laminate flooring.

Bathroom/WC:
7’10” x 4’7” (2.40m x 1.40m). Panelled bath with mixer tap and hand shower. Wash hand basin with mixer tap. Partly tiled walls. Laminated wood flooring. Built-in storage cupboard.

Separate WC:
Low level WC.

Landing:
Hatch to loft space (not inspected). Double glazed window to side wall.

External Features:
Off street parking to front garden for several vehicles. Rear garden measuring 57’ in length having a southerly aspect with patio and lawn.

Council Tax: Band E.

Contact Hoopers about this property

Fill in the form below to request more information or to request a viewing.

By submitting this form, you agree to our Terms & Privacy Policy