 Download PDF EPC
 Download PDF Brochure
Watts & Morgan
1 Station Hill
Bridgend
CF31 1EA


A generously proportioned three-bedroom townhouse, ideally situated in the popular Parc Derwen development in Coity. Offered to the market with no onward chain, this versatile home provides highly adaptable accommodation arranged over three floors, making it well suited to modern family living.
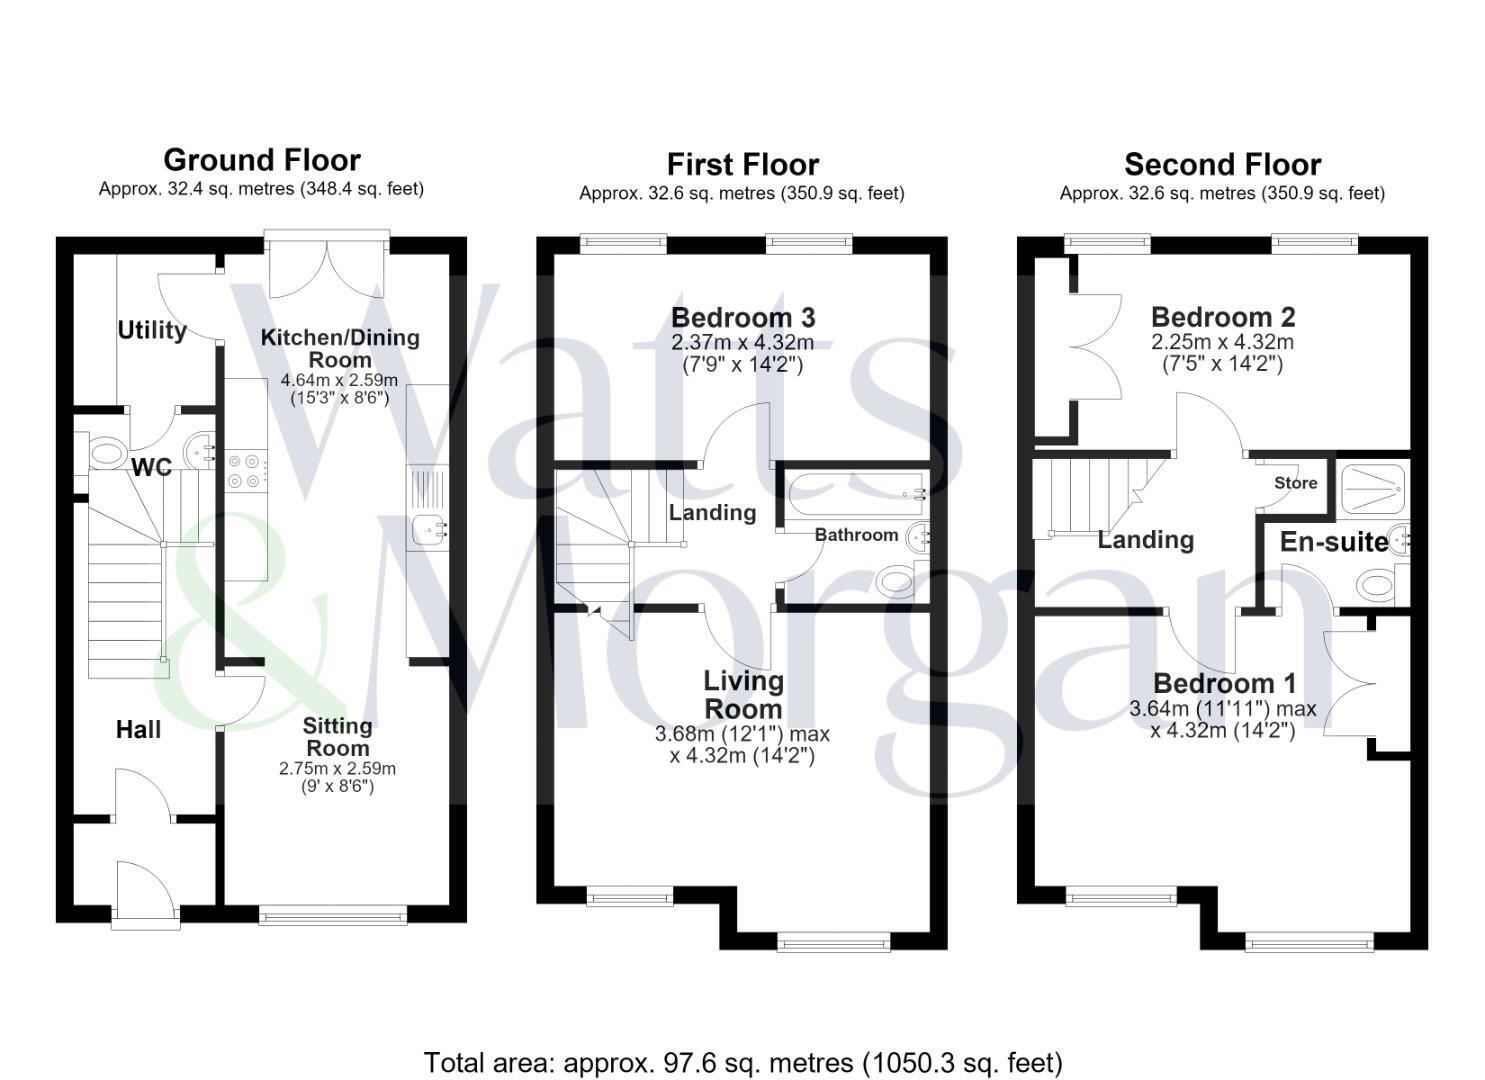
The ground floor comprises an entrance hallway, kitchen/dining room, sitting room, utility room and WC. To the first floor is a versatile living room, which could also be utilised as a potential fourth bedroom, along with a double bedroom and family bathroom. The second floor provides a spacious principal bedroom with en-suite shower room, together with a further double bedroom.
Externally, the property benefits from an enclosed, landscaped rear garden, off-road parking and a detached garage, providing valuable additional storage and parking. With its flexible accommodation, excellent outdoor space and sought-after Parc Derwen location, this property offers an excellent opportunity for those seeking a spacious and adaptable family home.
ABOUT THE PROPERTY
The property is entered via the hallway, with a staircase rising to the first floor and doors leading into the principal ground-floor rooms. The sitting room is a versatile reception room featuring vinyl flooring and a front-facing window with fitted shutters. An opening leads through into the kitchen/dining room. The kitchen/dining room has been fitted with a range of coordinating wall and base units with complementary work surfaces over. The room benefits from continuation of the vinyl flooring, space for a freestanding fridge/freezer and washing machine. There is an integrated oven/ grill with a four-ring gas hob and extractor hood over. There is ample space for a dining table, while double doors open directly onto the rear garden. There is also access to the utility room and ground-floor WC. The utility room is fitted with a range of base units and work surfaces, with space and plumbing provided for appliances. The gas boiler is also housed within the room. The ground-floor WC is fitted with a WC and wash hand basin.
To the first-floor landing, there is carpeted flooring and access to the main living room, bedroom three and family bathroom. The main living room is a spacious and versatile reception room which could also provide a potential fourth bedroom, if required. The room benefits from carpeted flooring and two front-facing windows with fitted shutters. Bedroom three is a double bedroom with carpeted flooring and two windows overlooking the rear. The family bathroom is fitted with a three-piece suite comprising a panelled bath, WC and wash hand basin. The room features vinyl flooring and partially tiled walls.
A staircase rises to the second-floor landing, which benefits from a built-in storage cupboard and provides access to bedrooms one and two. Bedroom one is a generously proportioned principal bedroom with carpeted flooring and two front-facing windows with fitted shutters. The room provides access to an en-suite shower room, which is fitted with a shower enclosure, WC and wash hand basin, with tiled walls. Bedroom two is a further double bedroom featuring laminate flooring, built-in wardrobes and two rear-facing windows.
GARDENS AND GROUNDS
Approached via Ffordd Y Draen, the property benefits from on-road parking to the front. To the rear is a detached garage with additional off-road parking, alongside side access around the property and a gated entrance leading into the garden. The rear garden has been thoughtfully landscaped and arranged over several tiers, incorporating a patio seating area, while the remainder is laid with low-maintenance artificial grass. The garden is fully enclosed by timber fencing, providing a pleasant and private outdoor space.
ADDITIONAL INFORMATION
Freehold. All mains services connected. EPC Rating; 'C'. Council Tax is Band 'E'.
Fill in the form below to request more information or to request a viewing.


 Send to a friend

