 Download PDF EPC
 Download PDF EPC
Mr Homes Sales and Lettings
253 Cowbridge Road West
Cardiff
CF5 5TD


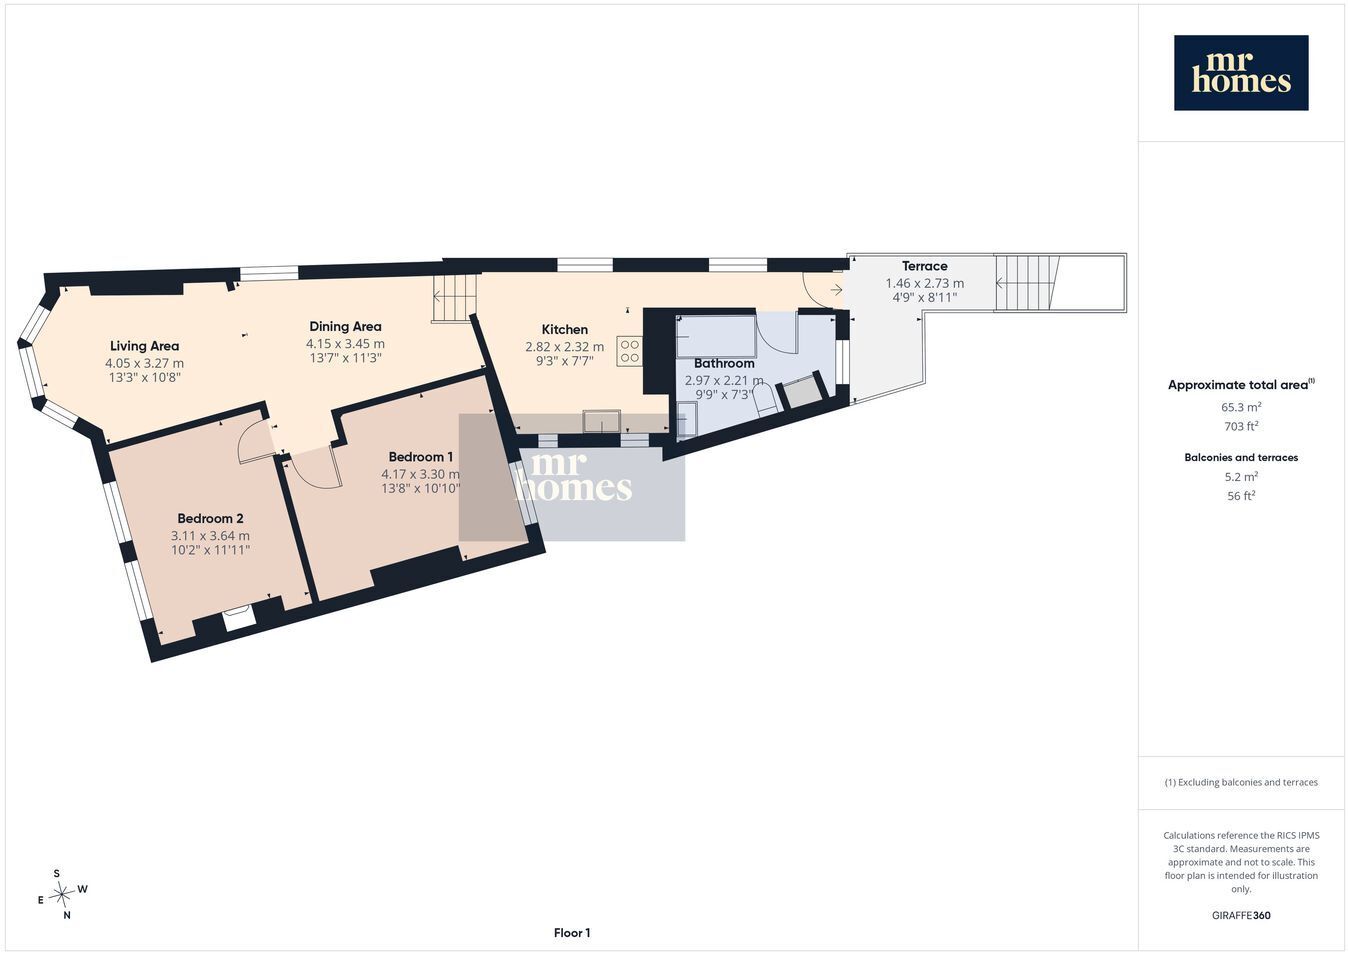
Offering no chain and vacant possession, this charming two-bedroom, first-floor maisonette is ideally situated just 0.2 miles from the vibrant Cowbridge Road East, known for its excellent selection of shops, restaurants, cafes, and bars. Set within a period conversion in the popular Canton area, the property features a modern kitchen and bathroom, a spacious reception room, and benefits from a long lease with 973 years remaining. Residents can enjoy a shared garden perfect for outdoor relaxation, along with a private external storage cupboard for added convenience. Cardiff city centre is just 1.2 miles away, easily reachable within a 30-minute walk or via excellent public transport links. Combining period character with contemporary living, this maisonette offers a fantastic opportunity to live in a sought-after location close to all local amenities and city attractions.
Presenting this delightful two-bedroom, first-floor maisonette, offered with no chain and vacant possession, perfectly positioned in the heart of Canton. This period conversion boasts a harmonious blend of traditional charm and contemporary comfort, featuring a modern kitchen and bathroom, a spacious reception room, and a long lease with 973 years remaining. Additionally, the property benefits from a shared garden ideal for outdoor relaxation and a private external storage cupboard, catering to practical living needs.
Situated just 0.2 miles from Cowbridge Road East, residents enjoy quick and convenient access to a vibrant array of shops, cafes, restaurants, bars, and general amenities. The popular Canton location is well-known for its welcoming community atmosphere, while Cardiff city centre lies only 1.2 miles east, easily walkable within 30 minutes or accessible through excellent public transport links.
Step inside to the inviting reception room, providing an ideal space for relaxing or entertaining guests. The modern kitchen is thoughtfully equipped with quality fittings and delivers ample storage and preparation areas. Two well-proportioned bedrooms offer comfortable accommodation with plentiful natural light. Completing the layout, the contemporary bathroom features sleek fixtures and a clean design, ensuring a refreshing start to the day.
This maisonette represents a fantastic opportunity for first-time buyers, professionals, or investors seeking a stylish home in a desirable location close to all local amenities and city attractions. With no onward chain and immediate vacant possession, viewings are highly recommended to fully appreciate the appeal this property offers.
Please see Ofcom coverage checkers: 4G excellent data and voice, 5G excellent
Standard
Fill in the form below to request more information or to request a viewing.
Mr Homes Sales and Lettings
253 Cowbridge Road West
Cardiff
CF5 5TD


 Send to a friend

