 Download PDF EPC
 Download PDF Brochure
Kimberleys Independent Estate Agents
29/29a Killigrew Street
Falmouth
Cornwall
TR11 3PN


We are delighted to bring to the market for the first time since 2004, this substantial, extended detached, five bedroom bungalow which is set on the outer fringes of Mabe Burnthouse and within walking distance of the village centre and all the amenities it has to offer, Falmouth University (Tremough Campus) and facing open farmland across the road to the front.
This substantial and extended five bedroom detached bungalow offers a wonderful lifestyle opportunity on the fringes of Mabe Burnthouse. With its generous living spaces and exceptional gardens, this home is perfect for those seeking comfort and room to grow, all within walking distance of local amenities and facing open farmland.
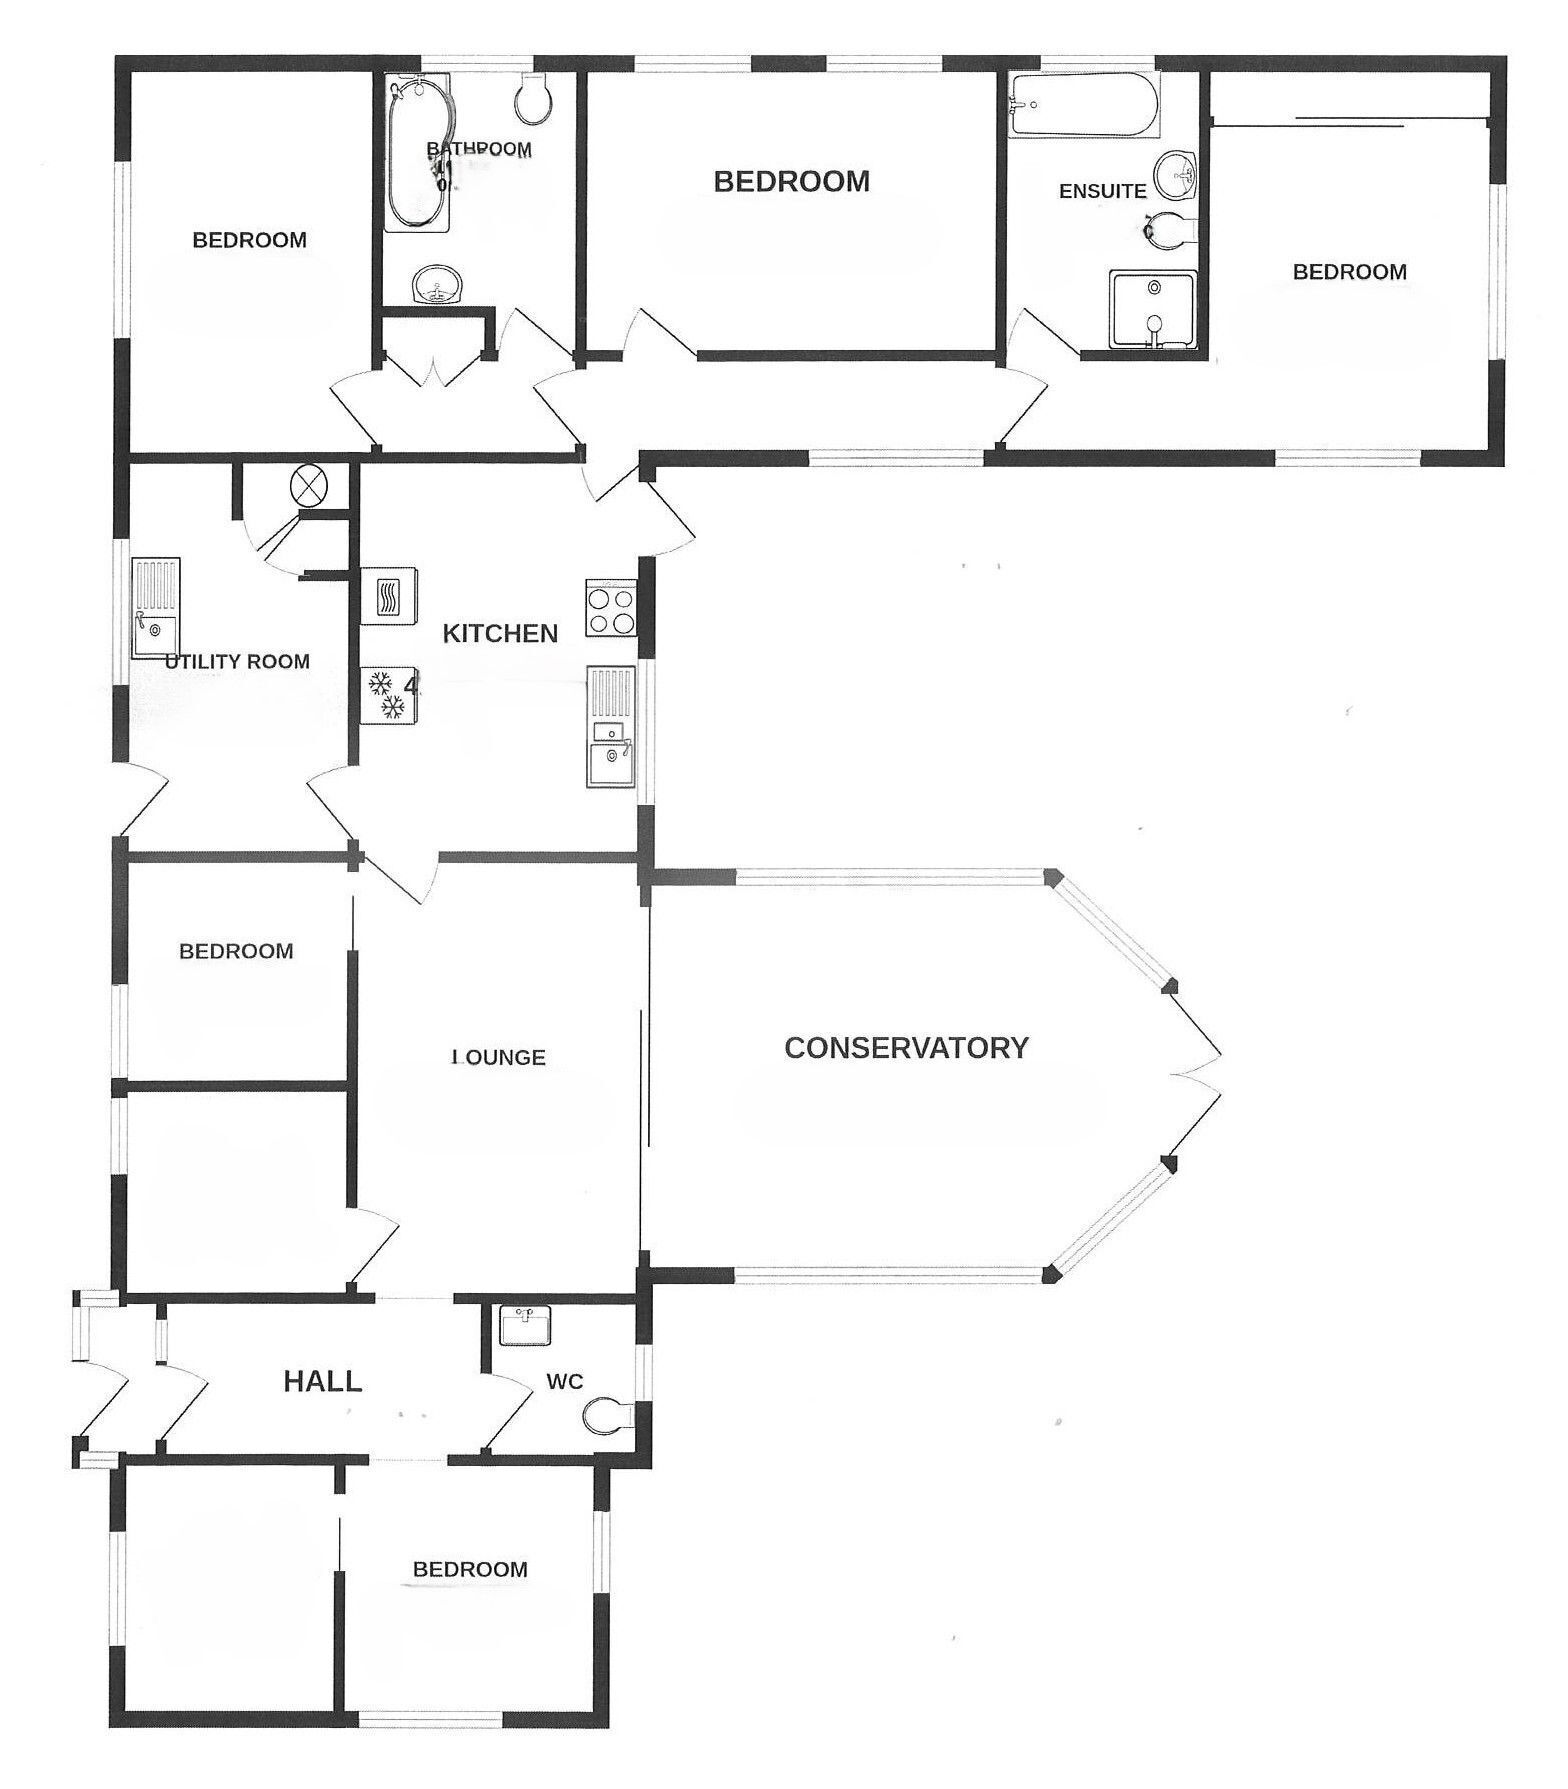
Upon entering, a practical utility room leads through to a well-appointed kitchen, designed for both everyday living and entertaining. The lounge provides a comfortable retreat, opening seamlessly into a spacious conservatory that floods with natural light and offers delightful views of the mature gardens. The flexible layout currently includes four bedrooms, some thoughtfully sub-divided to maximise space, alongside a re-modelled bathroom and an additional cloakroom, ensuring ample facilities for all.
The outdoor spaces are a true highlight of this property. A wide tarmacadam driveway at the front provides extensive parking and turning space for multiple vehicles, including potential for a caravan or motorhome. The impressive rear gardens are multi-tiered, featuring an expansive paved patio ideal for al fresco dining and a large, private lawned area bordered by a mature hedge, perfect for relaxation. Steps lead down to an even larger lawn, offering an excellent area for various outdoor activities.
Situated in Mabe Burnthouse, the property benefits from easy access to the village centre's amenities and Falmouth University's Tremough Campus. Excellent road links provide connections to surrounding towns and the beautiful Cornish coastline.
This is a rare opportunity to acquire a versatile home on a significant plot. We highly recommend a viewing to fully appreciate all that this property has to offer.
THE ACCOMMODATION COMPRISES
UPVC DOUBLE GLAZED FRONT DOOR TO:
UTILITY ROOM - 4.09m x 2.44m (13'5" x 8'0")
With a range of matching wall and base units, wrap around roll top work surfaces and ceramic tiling over, large airing cupboard with pressurised hot water system, stainless steel sink unit, space for dishwasher, washing machine and vented tumble dryer, ceramic tiled flooring, radiator, UPVC double glazed window overlooking the front aspect, wall mounted gas central heating boiler.
KITCHEN - 4.04m x 3m (13'3" x 9'10")
Equipped with a range of matching wall and base units in light oak finish, wrap around work surfaces, incorporated breakfast bar and ceramic tiling over, single drainer stainless steel sink unit with mixer taps, Neff gas hob, glass and stainless steel extractor hood over, Neff microwave, built-in refrigerator/freezer, vinyl flooring, spotlights, UPVC double glazed window with Venetian blind overlooking the rear gardens, double glazed door to outside, internal door to lounge and second door to the side hallway.
LOUNGE - 4.57m x 3.05m (15'0" x 10'0")
Double radiator, sliding patio door with fixed side panel leading to the conservatory and in turn the gardens.
CONSERVATORY - 5.49m x 4.14m (18'0" x 13'7")
With UPVC double glazed windows, doors and pitched double glazed roofing, wood finish flooring, door to outside.
BEDROOM - 2.46m x 2.39m (8'1" x 7'10") plus 6'10" x 7'10"
Currently sub divided by a stud wall and with UPVC double glazed window overlooking the front aspect, double radiator.
DOOR FROM LOUNGE TO HALLWAY
With laminate flooring, painted and glazed door to:
PORCH
With double glazed window.
DOORWAY TO:
BEDROOM - 5.18m x 2.67m (17'0" x 8'9")
Again, partly sub-divided and having a double radiator, wall mounted electric meters and consumer fuse boxes, double glazed windows to the front, side and rear.
CLOAKROOM - 1.63m x 1.57m (5'4" x 5'2")
Wash hand basin on a vanity unit, low flush wc, pine panelled walls, frosted double glazed window, vinyl flooring.
PANELLED INTERNAL DOOR FROM KITCHEN/BREAKFAST ROOM TO SIDE HALLWAY
With double glazed window overlooking the gardens, double radiator, two built-in storage cupboards, access to other rooms.
BEDROOM - 4.04m x 2.64m (13'3" x 8'8")
With double glazed window and Vertical blind with a pleasant outlook over the front garden, radiator, fitted carpet. Currently used as a sitting room.
BATHROOM - 2.54m x 2.08m (8'4" x 6'10")
Remodelled at some stage with a white suite comprising; P-shaped shower bath, chrome mixer taps, china hand wash basin with chrome mixer tap set on a vanity unit, mirrored bathroom cabinet, low flush wc, ladder style heated towel rail, frosted double glazed window, fully tiled walls on three sides, spotlights, ceramic tiled flooring.
BEDROOM - 4.37m x 3.02m (14'4" x 9'11")
Currently used a study and with two double glazed windows, both with vertical blinds overlooking the side aspect, built-in pine book and display shelving, radiator, fitted carpet.
SECOND PANELLED DOOR TO HALLWAY
BEDROOM - 3.4m x 3.1m (11'2" x 10'2")
A bright dual aspect with UPVC double glazed windows overlooking the gardens, Vertical blinds, double radiator, painted panelled ceiling, a range of fitted bedroom furniture including wall-to-wall fitted wardrobe cupboards with mirrored sliding doors, bedside cabinets, nest of drawers and central dresser.
EN-SUITE - 3m x 2.08m (9'10" x 6'10")
Re-modelled with a white suite comprising; deep panelled bath with mixer taps and telephone hand shower, separate fully tiled shower cubicle with Mira thermostatically controlled electric shower and glass screen over, china hand wash basin set on a vanity unit and incorporated low flush wc alongside, ladder style heated towel rail, frosted double glazed window, ceramic tiled floor, extractor fan.
OUTSIDE
The front of the property is approached over a wide tarmacadam driveway with parking and turning for a number of vehicles. A large raised flowerbed with plants and shrubs is enclosed by rustic blockwork and on the far side, a small area of lawn has steps leading to a further driveway parking space with red brick surface which could be suitable for a caravan or motorhome. There is access either side of the bungalow leading to the rear. The bungalow sits on a large mature plot and at the rear you will find exceptional large gardens with the first level offering an extensive paved patio for relaxing and entertaining your family and friends. A large lawn which has a stepping stone paved pathway, a beautiful Magnolia tree to the right hand side and a large hedge giving privacy and seclusion to the property. Steps lead down to an even larger lawned garden which is a great space for your children to play etc. To the right hand side there is a block built garden store and at the far end, a gravelled area and a gateway giving access by arrangement to bring in vehicles or machinery.
COUNCIL TAX
Band E.
SERVICES
Mains drainage, water, electricity and gas. The gas boiler was serviced in June 2026.
MONEY LAUNDERING
Intending purchasers will be asked to produce identification documentation at a later stage and we would ask for your co-operation in order that there will be no delay in agreeing the sale.
Fill in the form below to request more information or to request a viewing.
Kimberleys Independent Estate Agents
29/29a Killigrew Street
Falmouth
Cornwall
TR11 3PN


 Send to a friend

