 Download PDF EPC
 Download PDF Brochure
Robert Bell & Company
19 Station Road
Woodhall Spa
LN10 6QL


The Old Brewhouse is an attractive and spacious period home, recently redecorated throughout and significantly upgraded with a newly installed air-source heat pump heating system. A further standout feature is the substantial brick-built two-car barn/workshop, complete with power, lighting, a 4,000kg vehicle lift and a substantial upper floor/mezzanine extending across one third of the building.
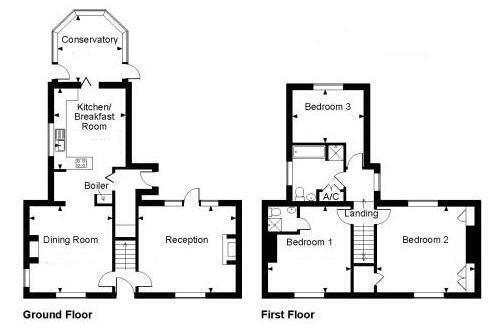
The accommodation includes three bedrooms, two generous reception rooms, an open-plan kitchen and dining room and a conservatory overlooking the south-facing rear garden. Exposed beams and floorboards, period fireplaces, latch doors, a cast-iron stove and the distinctive arched dining-room window retain the character and individuality of the original property.
Outside, there is on-street parking immediately to the front, together with private parking for two vehicles to the rear, accessed alongside the house. The enclosed south-facing garden provides lawn and paved seating areas.
The barn measures approximately 24' x 18', with two sets of double doors and space for two cars. Its scale and flexibility make it particularly well suited to a car or motorcycle enthusiast, workshop or hobby use, while also offering scope for a studio, home office, gym or other ancillary use, subject to any necessary consents.
Martin offers an appealing village setting with excellent access to Woodhall Spa, Metheringham and Lincoln. The village itself has a primary school, village shop, public house and regular bus services.
Nearby Metheringham has a railway station providing useful rail connections, while Woodhall Spa is only a short drive away and offers a wider range of shops, cafés, restaurants, leisure facilities and amenities.
Accommodation
Entrance into the property is gained through a solid timber door to:
Entrance Lobby
With staircase to first floor, exposed ceiling timbers, tiled flooring and door to:
Sitting Room
A dual aspect room including patio door opening to rear garden. This charming room has cast iron multi-fuel stove inset to open brick surround with timber hearth, exposed ceiling timbers and floorboards, radiator, television aerial point and power points.
Dining Room
With dual aspect including feature arched window and having cast iron open fireplace, exposed ceiling timbers, dado rail, exposed floorboards, radiator, power points, lights to dimmer switch and open doorway to:
Kitchen
Being open plan to dining room and having a traditional range of fitted units comprising one and half sink drainer inset to solid timber worksurface over matching base units including space and plumbing for dishwasher. There is a four-ring electric hob over electric oven, wall-mounted cupboards above, and filter hood over the hob, radiator, power points, tiled flooring, folding door to conservatory and folding door to:
Rear Lobby
With fitted worksurface over base unit, cloak hooks to one wall, power points and timber door to rear garden.
Conservatory
Overlooking the rear garden with door to each side and having ceiling fan light, tiled flooring, wall lighting, electric heater and power points.
First Floor Landing
With power points and doors to:
Bedroom 1
A dual aspect room with feature fireplace having cast iron inset, pattern glazed tiling and marble surround. There are built-in wardrobes to each side of chimney breast, linen cupboard, radiator and power points.
Guest Bedroom
With front aspect and having radiator, power points, television aerial point and latch door to:
En-Suite
Being fully wall tiled and having a white suite comprising shower cubicle, wash hand basin and low-level WC. There is a shaver light and extractor fan.
Bedroom 3
Overlooking the rear garden and having radiator and power points.
Bathroom
With a white suite comprising roll top bath having ornate shower attachment taps, shower cubicle, pedestal wash hand basin and low-level WC. There is a built-in airing cupboard, radiator, ceiling spotlights and tiled flooring.
Outside
As well as having on street parking to the front the property is approached over a gravelled driveway leading to a private parking area for two vehicles and Garage/Workshop Barn 24' 0'' x 18' 0'' (7.31m x 5.48m) two car capacity having two sets of timber double doors, 4000 kg vehicle lift, partial upper floor/mezzanine providing storage, strip lighting and power points. This attractive building which works exceptionally well as it is however it still provides many possibilities subject to relevant permission. The enclosed rear garden is lawn and paving.
Please Note: the neighbouring property has vehicular and pedestrian right of way to rear.
Further Information
Brochure prepared 30.09.2026
All mains' services. Newly installed air-source heating system. UPVC double glazing.
Local Authority: North Kesteven District Council, District Council Office, Kesteven Street, Sleaford, Lincolnshire NG34 7EF. Tel No: 01529 414155.
DISTRICT COUNCIL TAX BAND = C EPC RATING = E
SERVICES: The agents would like to point out that the services of this property have not been checked, and this matter is left to the prospective purchaser to make appropriate further enquiries.
VIEWING: By arrangement with the agent's Woodhall Spa Office.
19 Station Road, Woodhall Spa. LN10 6QL
Tel: 01526 353333 Email: [email protected]
Website: http://www.robert-bell.org
Fill in the form below to request more information or to request a viewing.


 Send to a friend