 Download PDF EPC
 Download PDF Brochure
James Sellicks
13 Church Street
Market Harborough
Leicestershire
LE16 7AA


An impressive and highly individual Potten four-bedroom detached village home built by its current owners, offering exceptionally spacious and versatile accommodation extending to approximately 2,185 sq. ft, complemented by a substantial two-storey outbuilding providing considerable flexibility for leisure, hobbies or ancillary use.
Accommodation
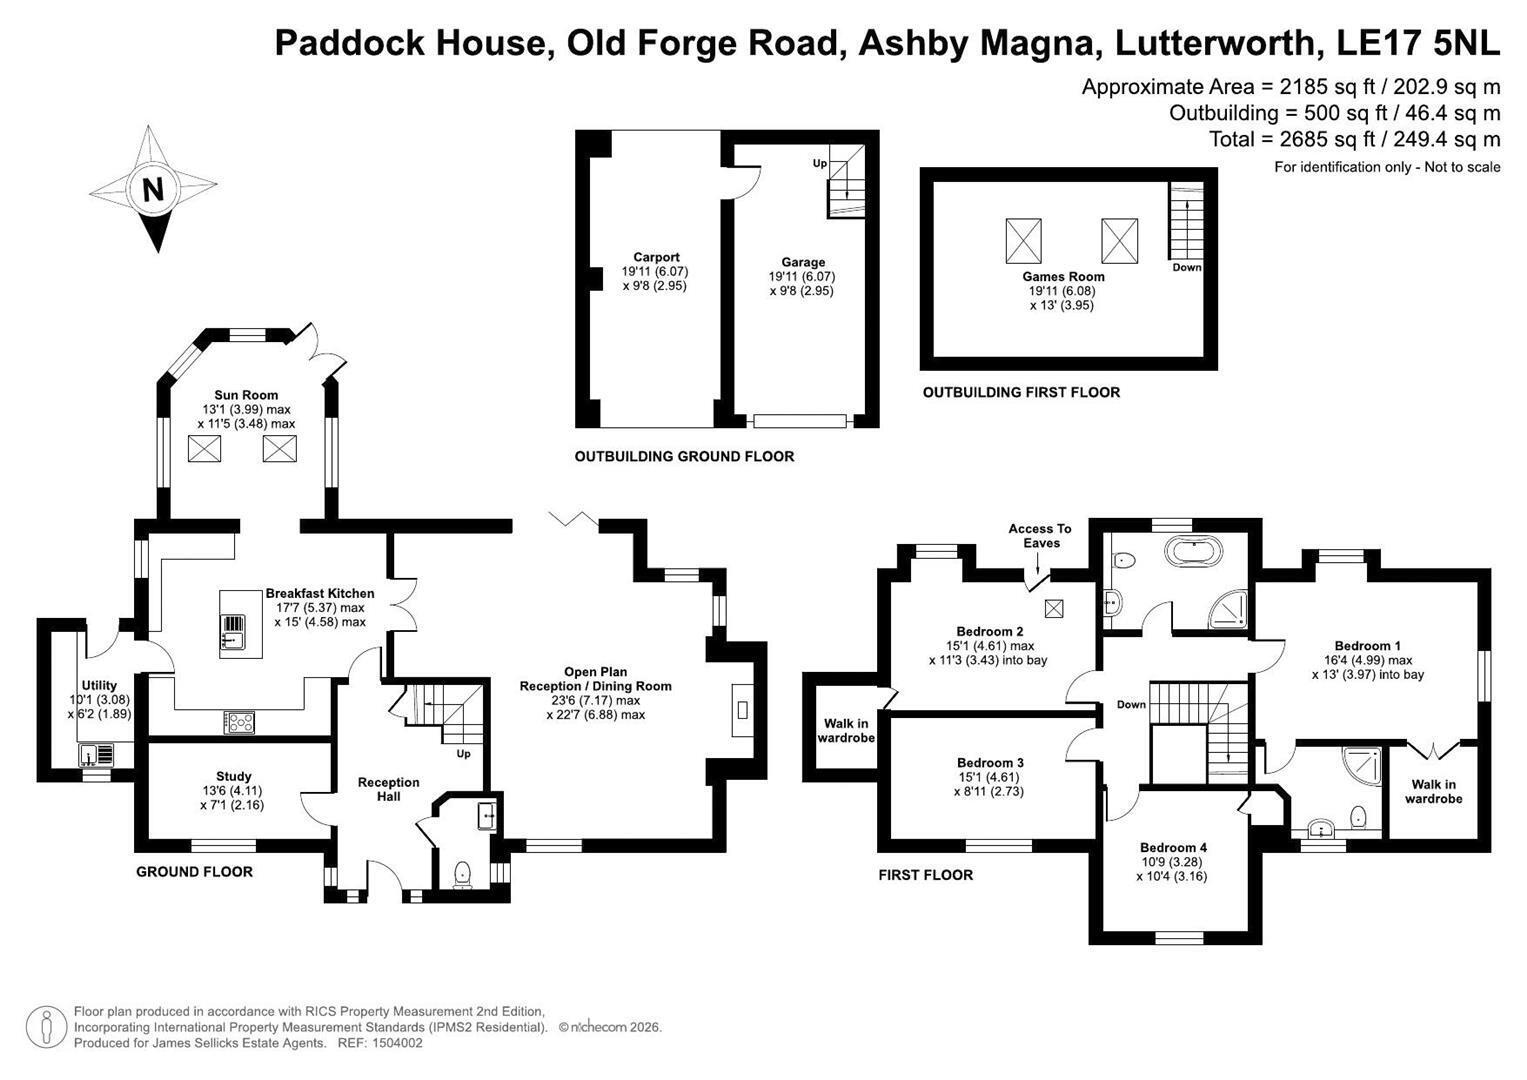
Paddock House offers a versatile and flexible accommodation due to the construction method. The property is built using Norwegian timber and features exposed structural posts throughout the property. Few load bearing walls internally (excluding the Inglenook brick wall) makes the layout extremely adaptable, subject to the usual consents.
The accommodation is approached through a central reception hall, from which the principal ground-floor rooms radiate. Undoubtedly one of the highlights is the superb open-plan reception and dining room, an exceptionally generous and versatile space with ample room to create distinct sitting and dining areas. Across the hall is a separate study, providing an ideal home office or quiet retreat, while a ground-floor cloakroom adds further practicality.
The breakfast kitchen is another generously proportioned room, offering extensive space for cooking, storage and informal dining. Leading into the adjoining sunroom, extending the everyday living accommodation and providing a natural connection with the garden. A separate utility room offers useful additional storage and laundry facilities away from the main kitchen.
On the first floor, the principal bedroom is an excellent double room benefiting from its own walk-in wardrobe and ensuite shower room. There are three further well-proportioned bedrooms, one of which also enjoys a walk-in wardrobe, providing excellent flexibility for family living, guests or additional home-working space. The remaining bedrooms are served by a family bathroom fitted with both a bath and separate shower, completing a particularly practical and well-balanced first-floor arrangement.
Outside
The property is complemented by outside space which provides an attractive setting for the house, with the sunroom and principal living accommodation positioned to make the most of the relationship between inside and out. The garden offers scope for a variety of seating, entertaining and recreational areas, creating an appealing environment for both everyday family use and larger gatherings.
A particularly valuable feature is the substantial detached two-storey outbuilding, which provides approximately 443 sq. ft of additional space. The ground floor comprises a garage and a carport with an internal staircase rising to an impressive first-floor games room. This is a highly versatile addition to the property and could suit a wide variety of leisure, hobby or recreational purposes, subject to any necessary consents.
Location
Ashby Magna is a picturesque village situated in the Harborough district of Leicestershire, just a few miles northeast of Lutterworth and within easy reach of Leicester. Surrounded by attractive countryside, it lies close to a cluster of other rural villages including, Gilmorton, Kimcote, Bruntingthorpe, and Peatling Parva, all of which contribute to a strong sense of local community having several excellent restaurants/public houses.
The village also benefits from excellent transport links, with Market Harborough station providing direct mainline services to London St Pancras in just over an hour, while Rugby station, approximately nine miles away, offers regular fast trains to London Euston in under an hour. Everyday amenities such as supermarkets, leisure facilities, and healthcare are available nearby in both Lutterworth and Broughton Astley, with Leicester to the north offering a more extensive range of retail, cultural, and commercial services.
The village is well served by local schooling. Gilmorton Chandler C of E Primary School provides high-quality education for younger children and is supported by a school bus service that connects neighbouring villages. Secondary education is available in Lutterworth at the well-regarded Lutterworth College and Lutterworth High School. For families considering independent schools, respected options nearby include Leicester Grammar School, Ratcliffe College, and Stoneygate School. Ashby Magna combination of rural charm, strong community ties, and excellent access to schooling and transport links makes it a desirable place to live.
Property Information
Tenure: Freehold
Local Authority: Harborough District Council
Tax Band: G
Listed Status: Not Listed
Built 2004
Conservation Area: No
Services: The property is offered to the market with all mains services and gas-fired central heating, underfloor heating to the breakfast kitchen and HIVE thermostat
Meters: Gas & Electric smart meters, & a water meter
Loft: Insulated
Broadband delivered to the property: FTTC
Flooding issues in the last 5 years: No
Construction: Believed to be of standard construction (Potten timber-framed)
Wayleaves, Rights of Way & Covenants: A neighbour has the right to maintain/repair their garage located on the boundary line
Accessibility: Two-storey dwelling. No modifications for accessibility
Note to prospective purchasers
As a regulated profession, and in accordance with the Anti-Money Laundering Regulations, we are legally required to carry out due diligence checks on all purchasers to verify their identity. A non-refundable administration fee of £60 plus VAT per purchaser is payable upon an offer being accepted. This fee covers the cost of compliance procedures, including Anti-Money Laundering and identity verification checks. These checks are completed to meet our obligations under Anti Money Laundering Regulations (AML) and are a legal requirement.
Fill in the form below to request more information or to request a viewing.
James Sellicks
13 Church Street
Market Harborough
Leicestershire
LE16 7AA


 Send to a friend

