ONE OF THREE IN A SMALL EXCLUSIVE DEVELOPMENT. This new three-bedroom semi-detached home with modern fixtures and fittings is situated in a very convenient location just a five minute walk away from the railway station.
LITTLEPORT
is a large village situated about 6 miles north of the Cathedral City of Ely. There are shopping facilities, a sports centre and public transport facilities including a railway station on the Ely to Kings Lynn and Kings Cross lines. There are two primary schools in the village, along with a recently opened Littleport & East Cambs Academy and a further special needs school. The village is by-passed giving easy access to Cambridge, which is about 20 miles away.
ENTRANCE HALL
Double glazed entrance door, wall mounted fuse box and stairs rising to first floor.
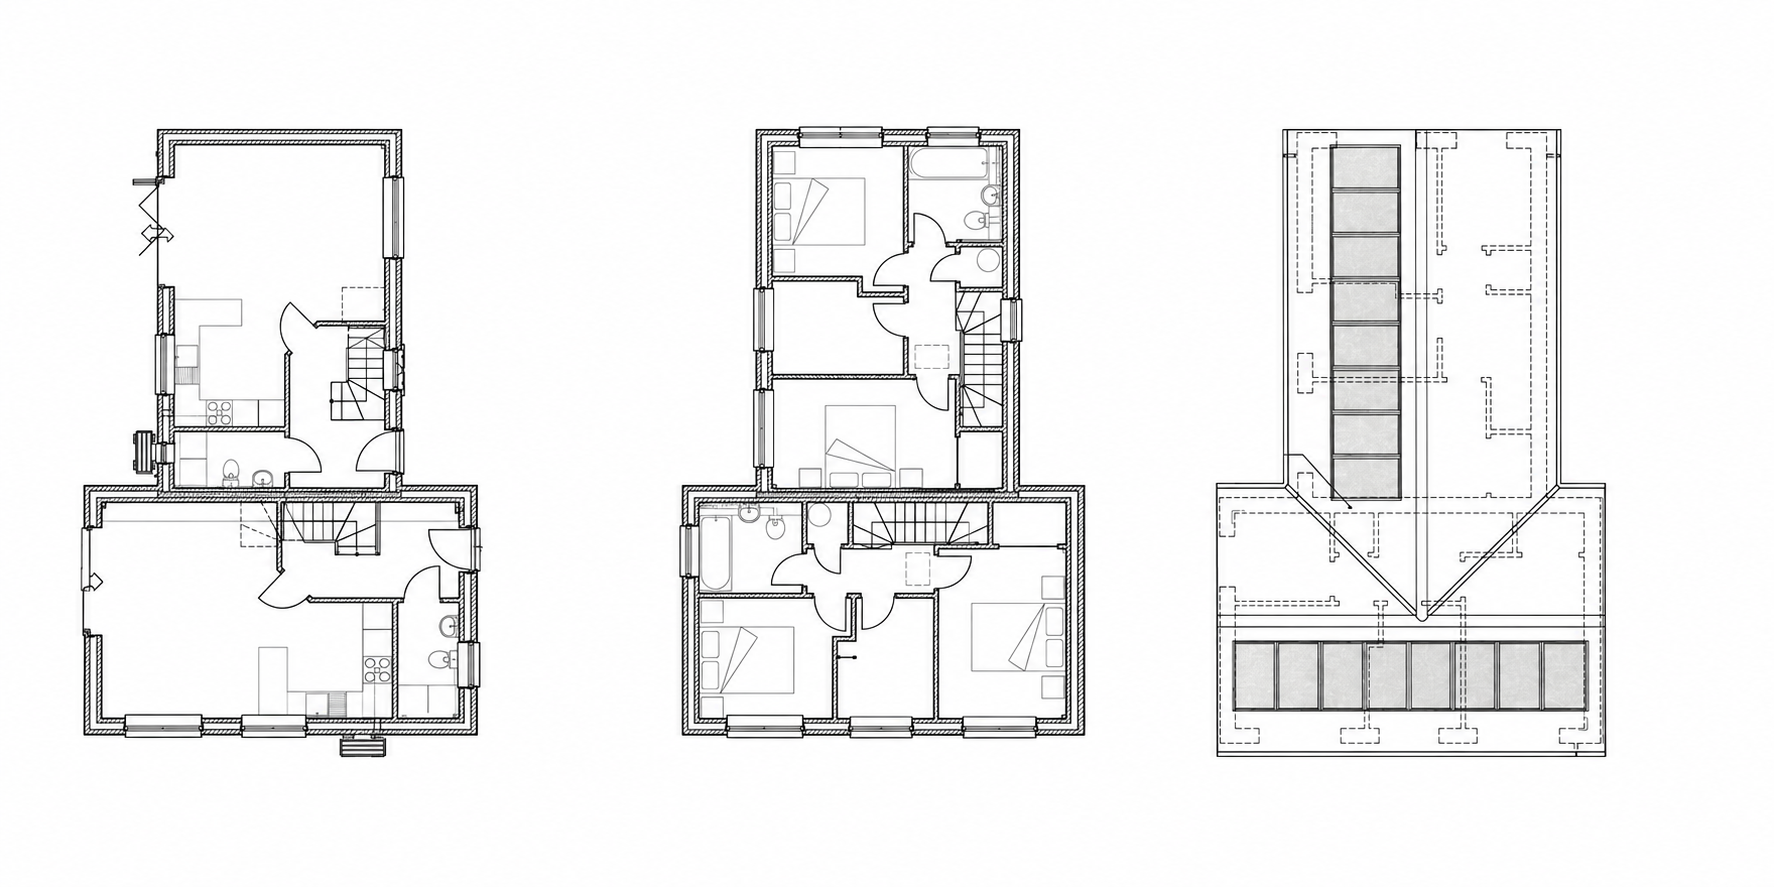
OPEN PLAN KITCHEN/DINING ROOM/SITTING ROOM 6.35m x 4.73m
The kitchen area is fitted with a range of base and wall units with worktop space over, built-in fridge/freezer, four-ring electric hob with extractor canopy above, built-in dishwasher, electric oven and stainless steel sink with mixer tap. Double glazed window to front aspect. Opening to the sitting area which has a double glazed window to side aspect, radiator, laminate flooring and patio doors opening to the rear garden.
CLOAKROOM
Fitted with a two-piece suite comprising a low level WC and wash hand basin. Opaque double glazed window to front aspect. With plumbing for washing machine, tiled splashback, extractor fan, work-surface, single radiator and laminate flooring.
FIRST FLOOR LANDING
With double glazed window to front aspect.
BEDROOM ONE 3.75m x 2.47m
Doubled glazed window to rear aspect, single radiator and built-in wardrobe.
BEDROOM TWO 2.76m x 2.65m
Double glazed window to rear aspect and single radiator.
BEDROOM THREE 2.65m x 2.05m
Double glazed window to rear aspect and radiator.
FAMILY BATHROOM
Fitted with a three-piece suite comprising a low level WC, wash hand basin and P shaped bath with separate shower head over. Mermaid tiled splashback, vinyl flooring, heated towel rail and double glazed opaque window to rear aspect.
EXTERIOR
To the front is a small block-paved walkway to the front door with a gravelled path to the side of the property and retainer sleeper wall leading to the gated access to the rear garden. The rear garden is fully enclosed by panelled fencing, raised beds and a patio area. Gated access leads to the rear off the property offering parking for two cars.
 Download PDF Brochure


 Send to a friend