 Download PDF EPC
 Download PDF Brochure
Quentin Marks
2 West Street
Bourne
Lincolnshire
PE10 9NE


Rarely is the word Tardis more appropriate for a property than in this case, where the exterior gives no hint of the amazing quality of accommodation and space on offer once you step inside. The accommodation is extermely versatile with 4/5 bedrooms. Fantastic living kitchen and lovely garden.
Rarely is the term TARDIS more appropriate than with this exceptional property, which offers considerably more space and high-quality accommodation than its external appearance might suggest.
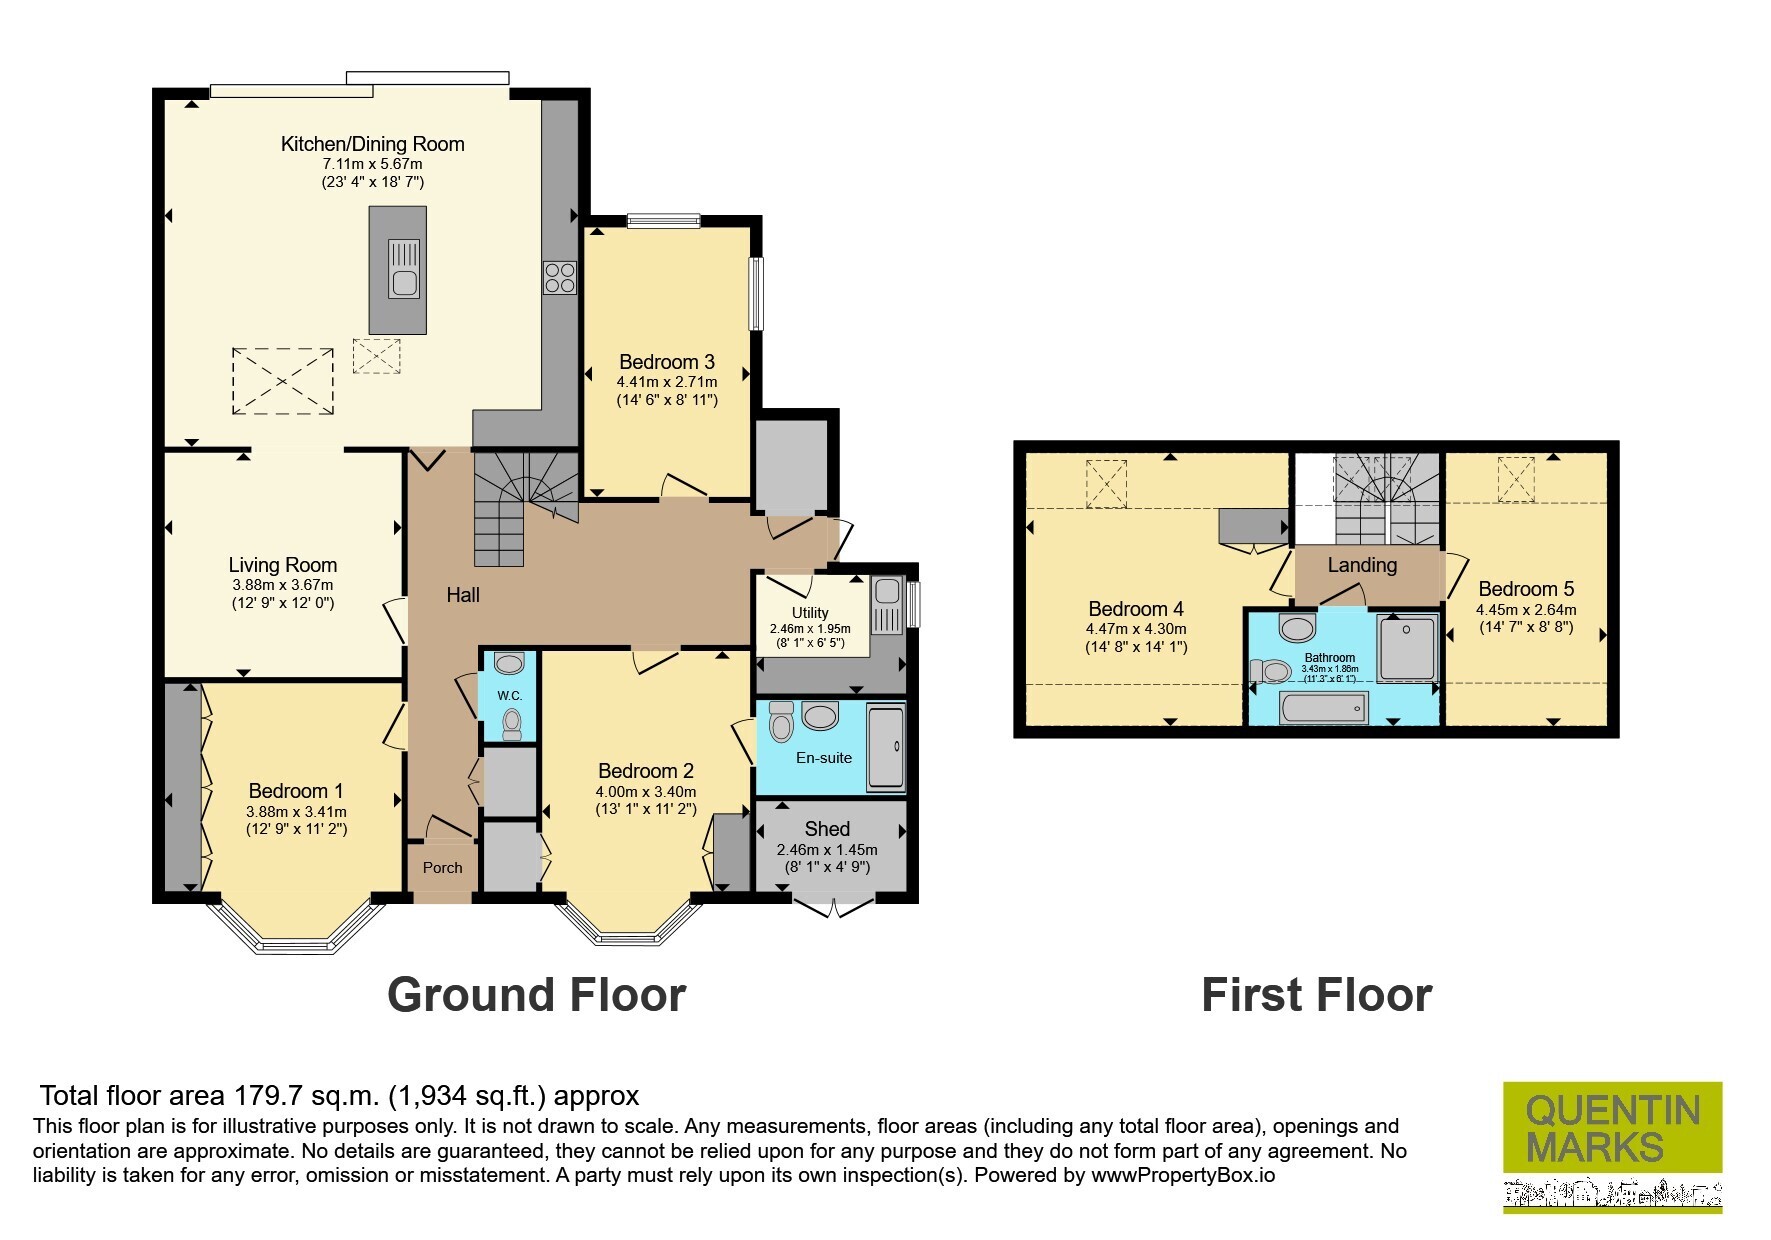
The property is entered via an entrance hall featuring attractive exposed brick walling. The hall provides access to a useful deep storage cupboard and a large walk-in boiler room housing the gas central heating boiler. There is also a downstairs cloakroom/WC and a snug, which opens into the principal feature of the house: an impressive living kitchen extending across the full width of the rear of the property.
The living kitchen is extensively fitted with a comprehensive range of base units incorporating cupboards and drawers, complemented by quartz work surfaces, eye level cupboards and a tall storage cupboard, glass hob and eye-level double oven. A large central island provides further storage, an integrated dishwasher and sink, additional drawers and pull-out bins. Full-width sliding doors span the rear of the room, providing direct access to the garden, while roof lights flood the space with additional natural light.
A useful utility room is fitted with a deep white glazed Belfast sink, base units and quartz work surfaces. On the ground floor, the spacious master bedroom is positioned at the front of the property and features a walk-in UPVC double-glazed bay window with fitted shutters, together with built-in wardrobes. The second bedroom also benefits from a walk-in bay window with fitted shutters and has extensive, deep built-in wardrobes. This room further benefits from an en suite shower room, fitted with a concealed-flush WC, vanity wash hand basin and double shower cubicle with extractor. A third bedroom, featuring twin-aspect windows, completes the ground-floor accommodation.
Upstairs are two exceptionally large bedrooms, each benefiting from Velux windows and access to useful eaves storage cupboards. Also on this floor is a generous family bathroom, fitted with a concealed-flush WC, bath with shower over, separate shower cubicle, vanity wash hand basin and heated towel rail.
Outside, the front of the property provides extensive off-road parking for numerous vehicles, together with access to a small shortened garage, which offers valuable additional storage.
The rear garden is a particular highlight, enjoying a south-facing aspect and comprising an extensive paved patio with lawn beyond. The garden is fully enclosed and also incorporates a gravelled area.
The ground floor benefits from underfloor heating, while radiators serve the first floor.
The property is immaculately presented throughout and offers an exceptional amount of accommodation, together with a high standard of finish. Viewing is highly recommended to fully appreciate the impressive size, layout and quality of accommodation on offer.
Agents Note
Please note that the AML fee covers the cost of carrying out the required identity and anti-money laundering checks. Once these checks have been completed, the fee cannot be refunded, even if the property purchase does not go ahead.
Fill in the form below to request more information or to request a viewing.


 Send to a friend

