 Download PDF EPC
Williams and Donovan
Phoenix House
211 High Road
Benfleet
Essex
SS7 5HY


Beautifully presented four bedroom detached bungalow with impressive 29ft lounge/diner, 70ft West facing garden and garage located in a quiet cul-de-sac location.
Situated within a desirable and peaceful cul-de-sac, this spacious and beautifully presented four bedroom detached bungalow offers generous living accommodation throughout, a secluded West facing rear garden, and ample parking, making it an ideal home for families and downsizers alike.
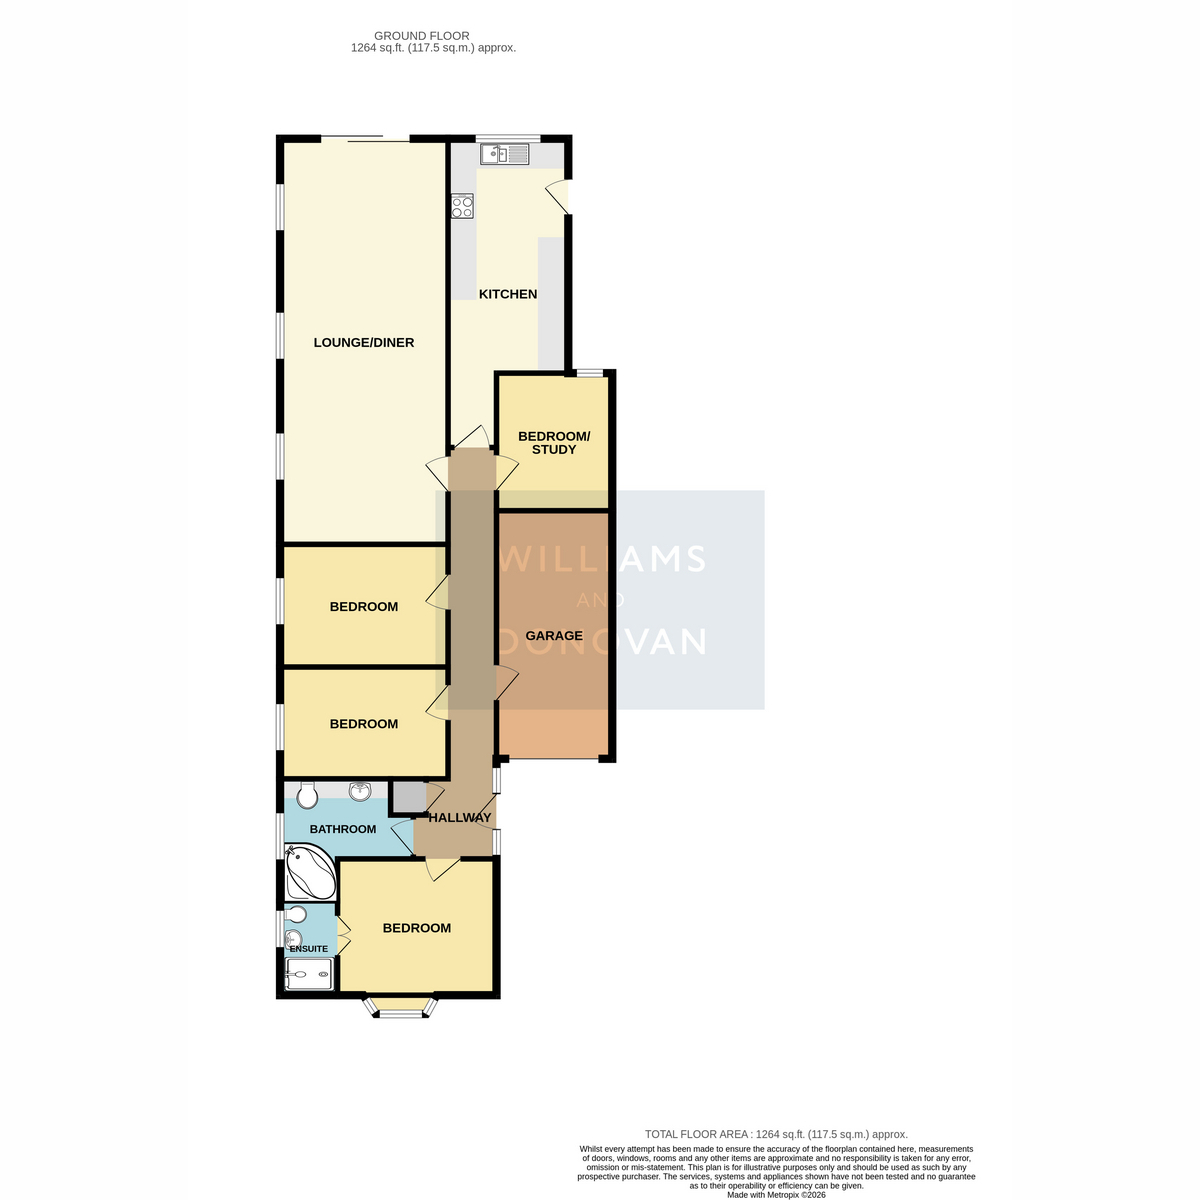
Upon entering, you are welcomed by an exceptionally spacious entrance hall with doors leading to all rooms. The heart of the home is the impressive 29ft lounge/diner, a superb entertaining space filled with natural light, featuring sliding patio doors that open directly onto the rear garden and fitted with an air con unit.
The immaculate fitted kitchen offers an excellent range of storage and worktop space and is equipped with an integrated double electric oven, integrated gas hob, integrated dishwasher, integrated washing machine, and space for an American-style fridge/freezer.
There are four generously sized and tastefully decorated bedrooms, providing flexible accommodation to suit a variety of lifestyles. The main bedroom benefits from an additional air con unit and a private en-suite shower room, whilst a well-appointed family bathroom featuring a corner bath serves the remaining bedrooms.
Externally, the property continues to impress. To the front, a driveway provides off-street parking for up to three vehicles and leads to a spacious integral garage. The secluded rear garden extends to approximately 70ft and enjoys a highly desirable West facing aspect, perfect for enjoying afternoon and evening sunshine. Beautifully landscaped, the garden features a paved patio area leading to a well-maintained lawn with attractive flowerbed borders. A greenhouse and powered shed are also included, providing excellent storage and gardening facilities.
This wonderful bungalow combines spacious accommodation, excellent presentation, and a quiet cul-de-sac setting. Just a short walk to Westlake Park and within easy reach of local amenities and transport links
EPC rating - D
Basildon Council Tax Band - D
Entrance Hall: 29'8" x 6'6" (9.04m x 1.98m)
Lounge/Diner: 29'0" x 12'0" (8.84m x 3.66m)
Kitchen: 16'10" x 8'7" (5.13m x 2.62m)
Bedroom One: 11'9" x 10'5" (3.58m x 3.18m)
Ensuite: 6'9" x 3'2" (2.06m x 0.97m)
Bedroom Two: 12'0" x 8'9" (3.66m x 2.67m)
Bedroom Three: 12'0" x 8'0" (3.66m x 2.44m)
Bedroom Four/Study: 9'10" x 7'10" (3m x 2.39m)
Bathroom: 9'6" x 8'9" (2.9m x 2.67m)
Exterior - Front
Driveway for three cars
Rear Garden: Approx. 70ft
Garage: 17'7" x 8'4" (5.36m x 2.54m)
Fill in the form below to request more information or to request a viewing.
Williams and Donovan
Phoenix House
211 High Road
Benfleet
Essex
SS7 5HY


 Send to a friend

