 Download PDF EPC
Mr Homes Sales and Lettings
253 Cowbridge Road West
Cardiff
CF5 5TD


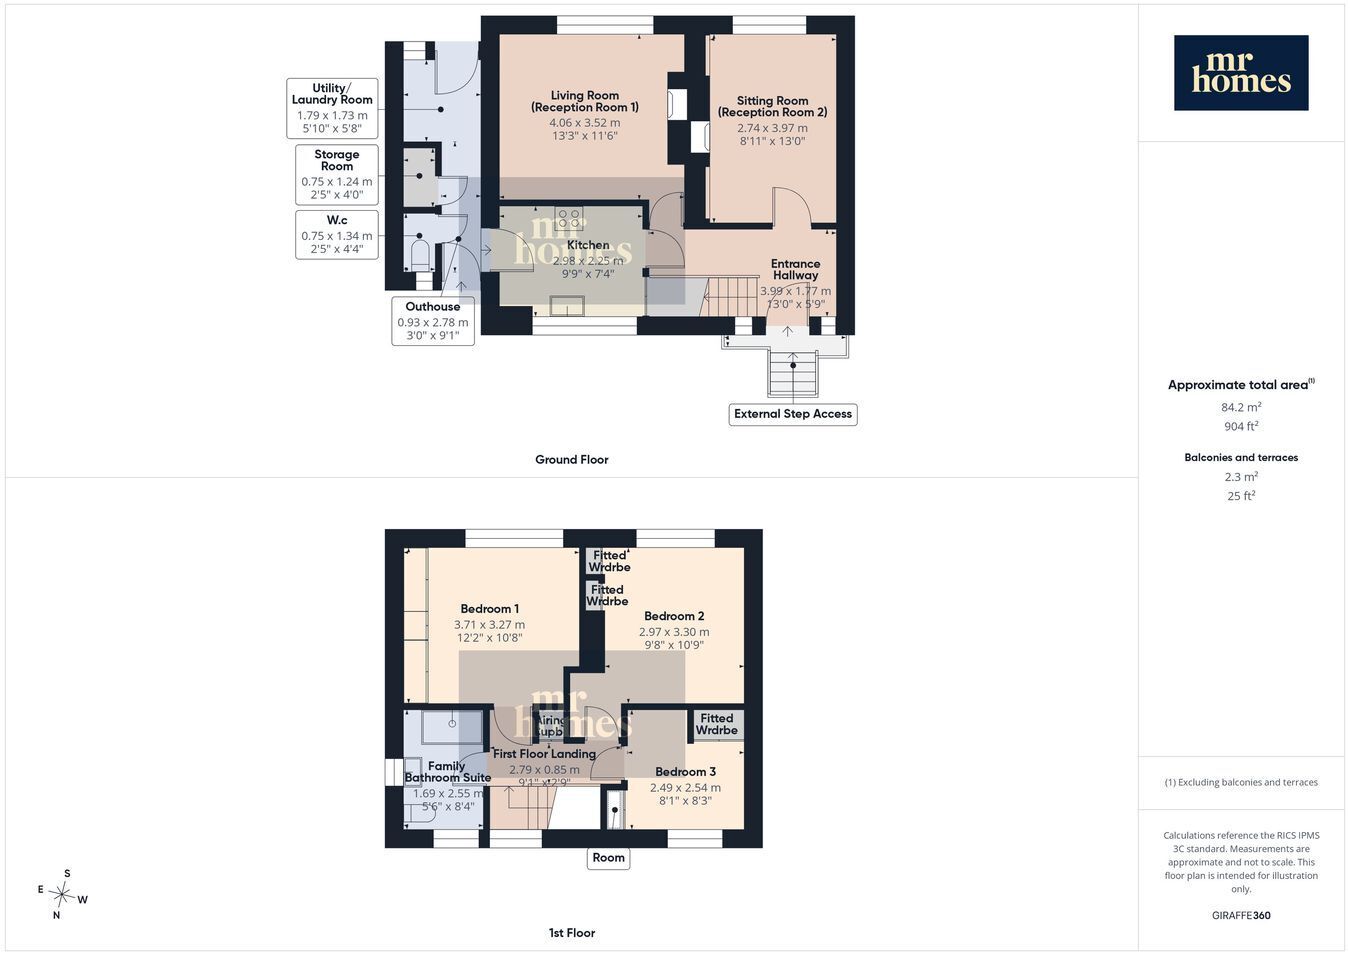
* NO CHAIN * MR HOMES are very pleased to Offer FOR SALE this charming 3-Bed Semi-Detached Family Home. This Property is perfect for growing families and commuters alike. Boasting two spacious reception rooms and a modest re-fitted kitchen complemented by a convenient utility/laundry room, the home blends comfort and functionality effortlessly. The property features uPVC double-glazed windows and gas central heating powered by a modern Ideal Logic Combi c30 boiler, ensuring warmth and efficiency year-round. Outside, the attractive front garden provides great curb appeal, while the Beautifully Landscaped South-East facing Rear Garden offers a peaceful retreat for outdoor enjoyment. An outhouse with a downstairs W.C. and additional storage room adds valuable versatility. Ideally located close to schools, shops, amenities, and parks, with excellent transport links making daily travel straightforward. With a freehold tenure and offers in the region of £238,000, this well-maintained home is a wonderful find in a sought-after area. Don’t miss your chance to secure this delightful property that combines, style, and convenience in one superb package. EARLY VIEWING IS HIGHLY RECOMMENDED - FREE MORTGAGE ADVICE AVAILABLE - PLEASE CALL 02920 204 555 - WWW.MR-HOMES.CO.UK
Conservation Area: No
Flood Risk: River : Very low - Seas : Very low
Mobile coverage: EE - Vodafone - Three - O2
Broadband: Basic 14 Mbps - Superfast 60 Mbps - Ultrafast 1800 Mbps
Satellite / Fibre TV Availability: BT - Sky - Virgin
Standard Cavity Brick Wall Construction - Ex-Local Authority Build.
Fill in the form below to request more information or to request a viewing.
Mr Homes Sales and Lettings
253 Cowbridge Road West
Cardiff
CF5 5TD


 Send to a friend

