The property comprises Units 6 and 7, a pair of adjoining industrial and workshop units positioned within an established terrace on Llewellyn Close. The units are being offered together as a single sale and provide flexible ground-floor workshop and storage accommodation, together with substantial full-height mezzanine areas.
Each unit benefits from roller shutter loading access. The accommodation includes office and welfare areas, rooflights and power distribution, with three-phase electricity understood to be available. The property offers scope for continued workshop, light industrial, trade counter or storage use, subject to the necessary planning and other consents.
Accommodation
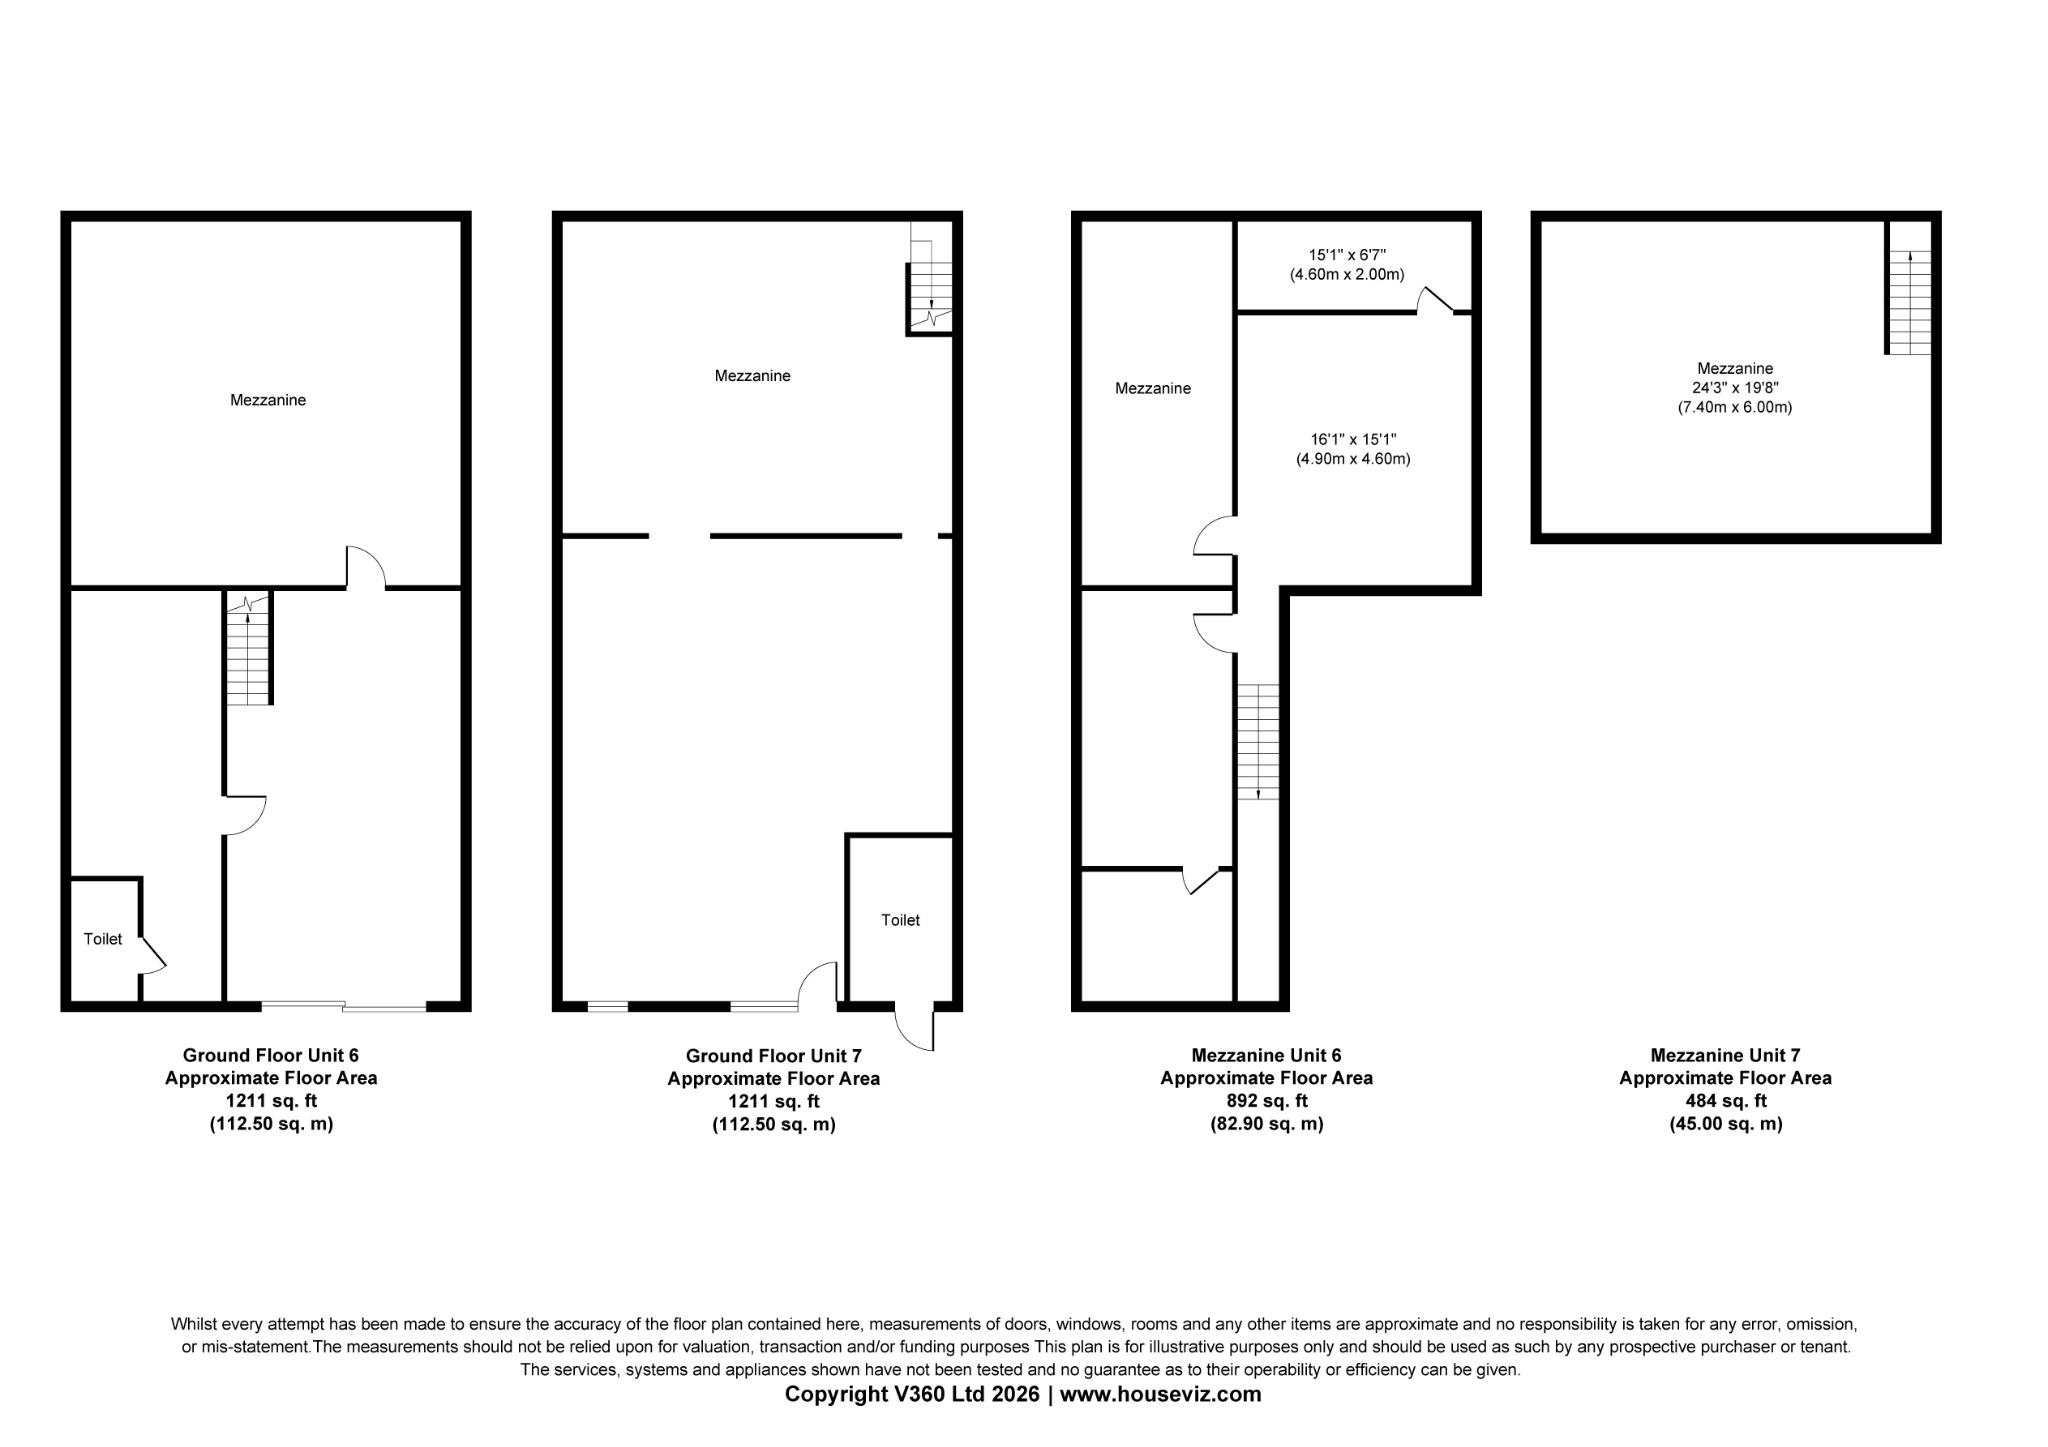
The approximate gross internal areas supplied are:
Unit 6
Ground Floor: 1,211 sq ft
Mezzanine: 892 sq ft
Total: 2,103 sq ft
Unit 7
Ground Floor: 1,211 sq ft
Mezzanine: 484 sq ft
Total: 1,695 sq ft
Combined
Ground Floor: 2,422 sq ft
Mezzanine: 1,376 sq ft
Total: 3,798 sq ft
All areas are approximate and have been taken from the supplied floor plan. Prospective purchasers should verify the measurements for themselves.
Location
The property occupies a prominent position within Barracks Road Trading Estate, fronting Llewellyn Close on the popular Sandy Lane Industrial Estate. Stourport-on-Severn town centre is approximately
1.5 miles away, Kidderminster approximately 4 miles and Worcester approximately11 miles. Junctions 4 and 5 of the M5 are each approximately 10 miles away via the A451 and A449.
Tenure
The property is held under two separate long leasehold titles: WR201853 for Unit 6 and WR201654 for Unit 7. Each lease is for a term of 125 years less three days from 14 June 1988 at a peppercorn
rent. Both interests are to be sold together as one lot with vacant possession on completion.
Price Offers in the region of £425,000, exclusive of VAT.
VAT The vendor has opted both properties to tax. VAT will therefore be payable in addition to the purchase price at the prevailing rate. Purchasers should obtain their own advice regarding VAT recovery.
Planning
The property may be suitable for a range of workshop, light industrial, trade counter and storage uses. Prospective purchasers must satisfy themselves that their proposed use is permitted and obtain any necessary planning or statutory consents.
Services
Mains electricity, water and drainage are understood to be connected. Three-phase electricity is understood to be available. Services have not been tested.
Business rates
Rateable values from 1 April 2026:
Unit 6 £12,250
Unit 7 £10,500.
These are not the amounts payable; purchasers should verify liability and any relief with the local authority.
Energy performance certificateBoth units have an EPC rating of D, valid until 10 September 2029.
Legal costs
Each party is to be responsible for its own legal and professional costs.
Anti money launderingThe purchaser must provide identification and evidence of funding for anti-money laundering and sanctions checks.
Viewing
Strictly by prior appointment through MECS Commercial.
Important informationThese particulars are provided as a general guide only and do not form part of any offer or contract. Areas, dimensions, services, tenure information and other statements should be verified by prospective purchasers and their professional advisers. The property is offered subject to contract and availability.
 Download PDF EPC


 Send to a friend

