 Download PDF Brochure
Clubleys
1 Toft Court, Skillings Lane
Brough
HU15 1BA


Deceptively spacious and ideally located in the sought-after village of Brough, this beautifully presented family home offers generous living accommodation throughout. Stylishly decorated with a modern, up-to-date design, the property is ready for immediate occupation, allowing buyers to move straight in and enjoy. Outside, there is a good-sized garden providing excellent space for families, entertaining, or relaxing. Combining versatile living space, contemporary décor, and a desirable location, this move-in-ready family home is sure to appeal to a wide range of buyers and
Must be viewed to be fully appreciated.
Tenure - Freehold
Council Tax Band - C
THE ACCOMMODATION COMPRISES
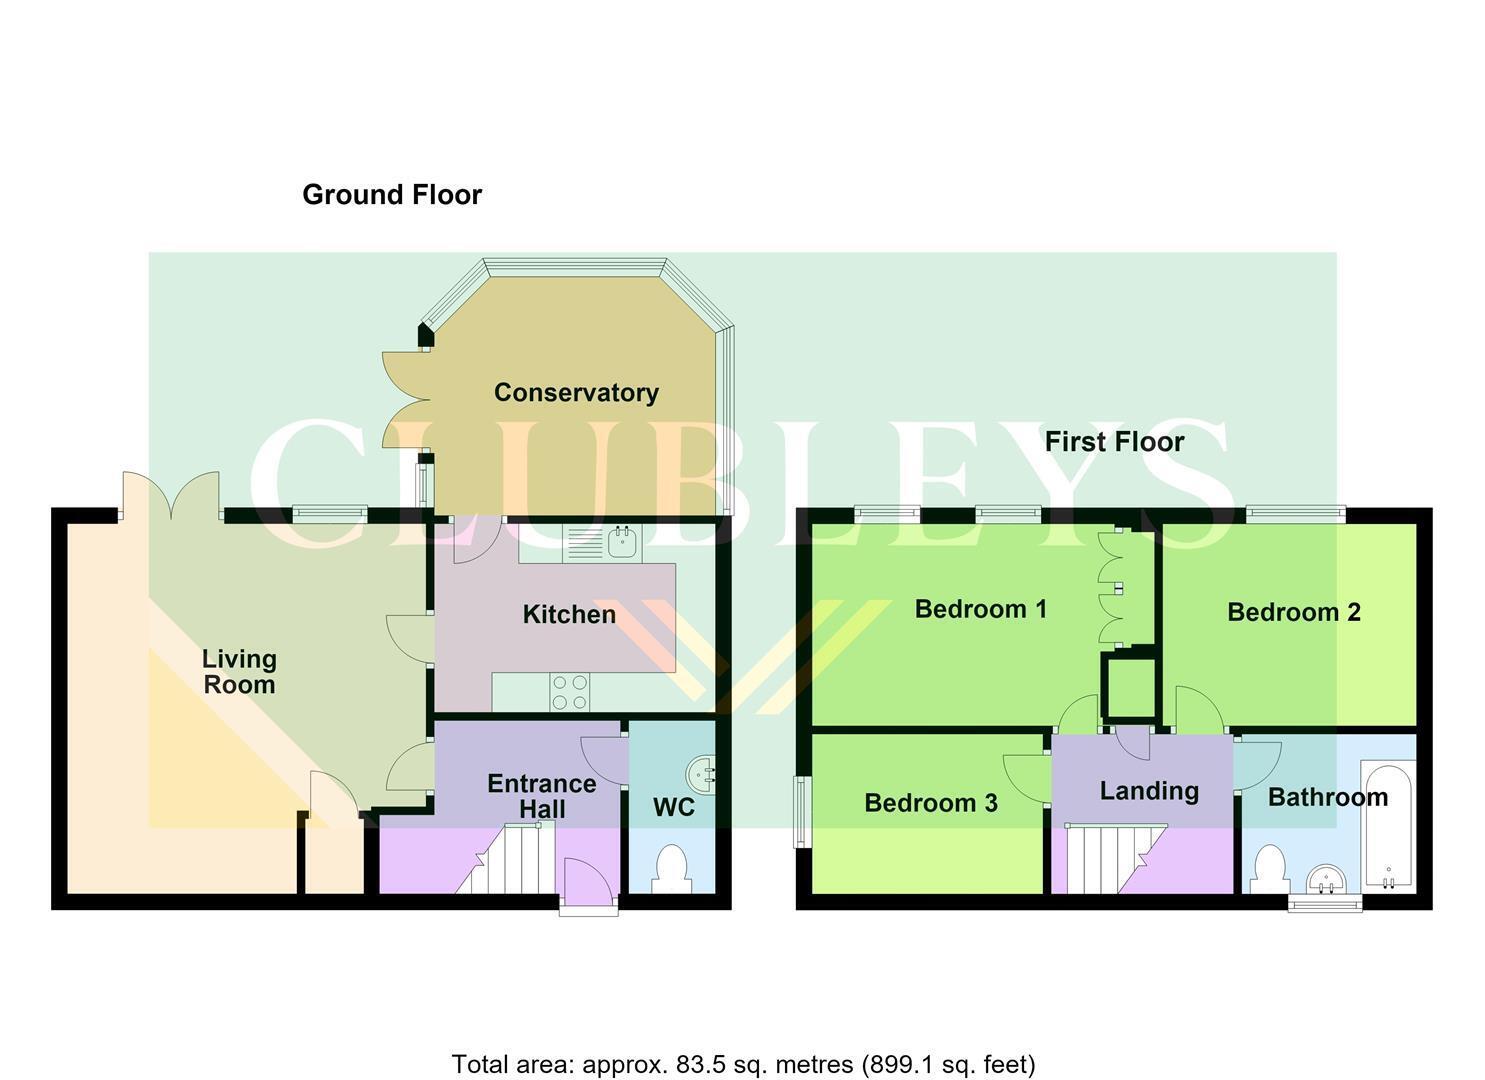
ENTRANCE HALL
Upvc front door leading into hallway with stairs to the first floor, oak flooring.
LOUNGE 4.640 max x 4.470 (15'2" max x 14'7")
Well decorated cozy living area with modern contemporary fire place with marble effect inset and hearth. Includes storage cupboards and space for dining. Comprises of double french patio doors leading into the rear garden.
KITCHEN 3.500 x 2.380 (11'5" x 7'9")
Comprising of kitchen units with complimentary wooden work surfaces, incorporating a white porcelain one and a half bowl sink with mixer tap. Four ring gas hob with stainless steel extractor fan over
W.C
White suite with pedestal wash hand basin and low level WC. Comprises of part tiling walls and tiling to floor.
CONSERVATORY
Spacious conservatory providing social space.
LANDING
With access to loft space.
BEDROOM ONE 4.860 x 3.840 (15'11" x 12'7")
Spacious double bedroom including two double fitted wardrobes.
BEDROOM TWO 3.180 x 2.610 (10'5" x 8'6")
Includes light wood effect fitted wardrobes.
BEDROOM THREE 2.820 x 1.970 (9'3" x 6'5")
Includes fitted wardrobes and built in vanity unit.
BATHROOM
Three piece white suite comprising of pedestal wash hand basin, low level WC and panelled bath with shower over. Full decorative tiling to walls and floor.
OUTSIDE
The garden is mainly laid to lawn, also befitting from a paved patio area. A side gate is also included with access to parking area providing an allocated parking space.
ADDITIONAL INFORMATION
*Broadband
For broadband coverage, prospective occupants are advised to check the Ofcom website:- https://checker.ofcom.org.uk/en-gb/broadband-coverage
*Mobile
For mobile coverage, prospective occupants are advised to check the Ofcom website:- https://checker.ofcom.org.uk/en-gb/mobile-coverage
*Referral Fees
We may receive a commission, payment, fee, or other reward or other benefit (known as a Referral Fee) from ancillary service providers for recommending their service to you. Details can be found on our website.
MEASUREMENTS/FLOORPLANS
Are approximate (not to scale) and for guidance only - Buyers are advised to check for their own reassurance.
APPLIANCES
No appliances have been tested by the agent.
SERVICES
Mains water, drainage and electricity are connected to the property.
Fill in the form below to request more information or to request a viewing.


 Send to a friend

