 Download PDF EPC
 Download PDF Brochure
Clubleys
8 The Square
Stamford Bridge
YO41 1AF


Well placed for Acomb's wide range of local amenities, this immaculately presented three bedroom home offers modern accommodation arranged over three floors, complemented by off road parking and an attractive rear garden with a fabulous garden room.
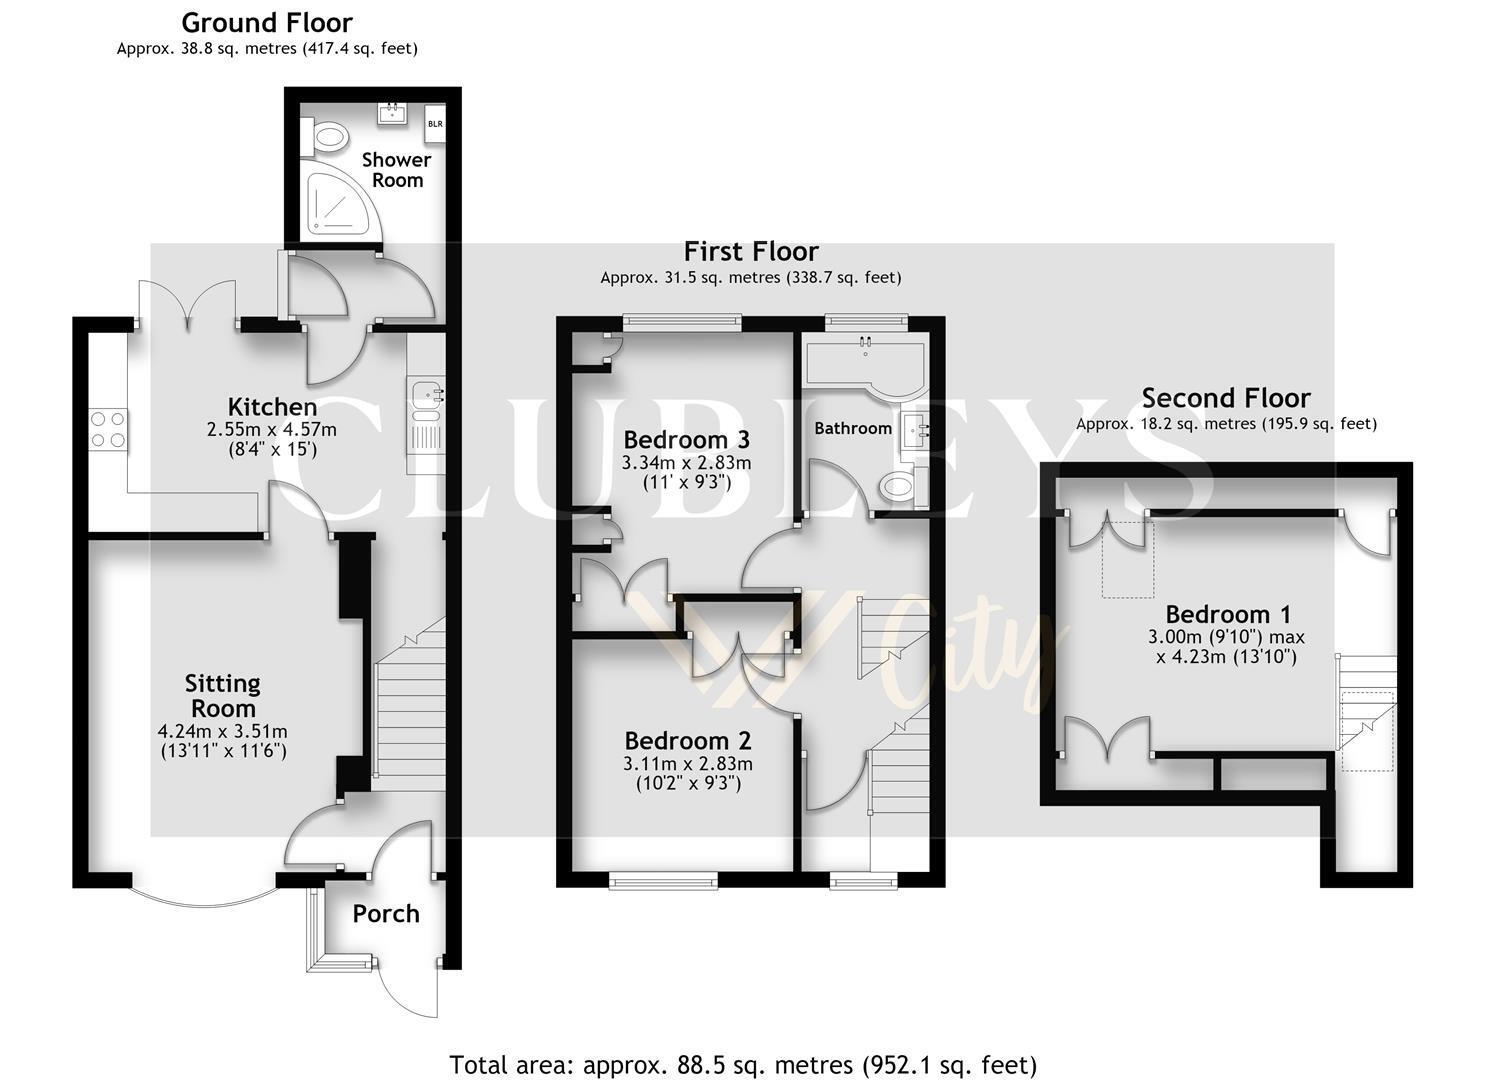
The accommodation briefly comprises of an entrance porch opening into the hallway, leading to a welcoming sitting room with a bay window and a contemporary media wall incorporating an electric fire. The fitted dining kitchen provides a range of wall and base units, an integrated fridge freezer, oven, hob and extractor, together with space for a washing machine and useful under-stairs storage. A rear entrance and a modern shower room complete the ground floor. On the first floor are two double bedrooms alongside a stylish bathroom featuring a P-shaped bath and a wash basin set within a vanity unit. The principal bedroom occupies the second floor, with two velux windows and useful eaves storage.
Outside, the front offers off road parking whilst the enclosed rear garden offers low maintainance decking for outdoor dining and an artificial lawn, with access down the side of the property. There is also an outdoor bar, useful store and a garden room with power, lighting and a log burner. This inviting additional space is ideal for several uses, including a home office, hobby room or a comfortable retreat for relaxing and entertaining.
A full internal viewing is highly recommended.
THE ACCOMMODATION COMPRISES;-
GROUND FLOOR
ENTRANCE PORCH
Entrance door to front, windows to front and side. Door to;-
INNER HALL
Stairs to first floor and radiator.
SITTING ROOM 4.24 x 3.51 (13'10" x 11'6")
Bay window to front.
Media wall with electric fire, radiator.
KITCHEN 4.57 x 2.55 (14'11" x 8'4")
Fitted with wall and base units, working surfaces, 1 1/2 bowl sink unit, integrated fridge freezer, oven with hob and extractor fan over, space for washing machine. Under stairs cupboard. Door to;-
REAR ENTRANCE
Side entrance door.
SHOWER ROOM
Suite comprising corner shower, low flush WC and wash hand basin. Part tiled walls, wall mounted gas boiler, heated towel rail and extractor fan.
FIRST FLOOR
LANDING
BEDROOM TWO 3.11 x 2.83 (10'2" x 9'3")
Window to front.
Radiator.
BEDROOM THREE 3.34 x 2.83 (10'11" x 9'3")
Window to rear.
Fitted cupboard, fitted wardrobes. Radiator.
BATHROOM
Window to rear.
Suite comrpsing 'P' shaped bath, low flush WC and wash hand basin in vanity unit. Fully tiled walls, heated towel rail and extractor fan.
SECOND FLOOR
BEDROOM ONE 4.23 x 3.00 (13'10" x 9'10")
2x velux windows.
Eaves storage, radiator.
ADDITIONAL INFORMATION
SERVICES
Mains Water, Gas, Electricity and Drainage. Telephone connection subject to renewal by British Telecom.
APPLIANCES
None of the appliances have been tested by the Agent.
Fill in the form below to request more information or to request a viewing.


 Send to a friend