 Download PDF EPC
 Download PDF Brochure
Quentin Marks
2 West Street
Bourne
Lincolnshire
PE10 9NE


This Parker built 3 bedroomed detached family home is conveniently located for Bourne town centre and has been renovated and improved by the current owners. The house includes a refitted kitchen with appliances, a refitted Shower Room, and refitted downstairs WC. Viewing recommended.
This popular-style property was originally built by M Parker and Sons, a reputable local builder, and occupies a popular location within easy reach of Bourne town centre and the wide range of amenities it has to offer. The property has been refurbished and improved by the current vendors and provides well-presented accommodation arranged over two floors.
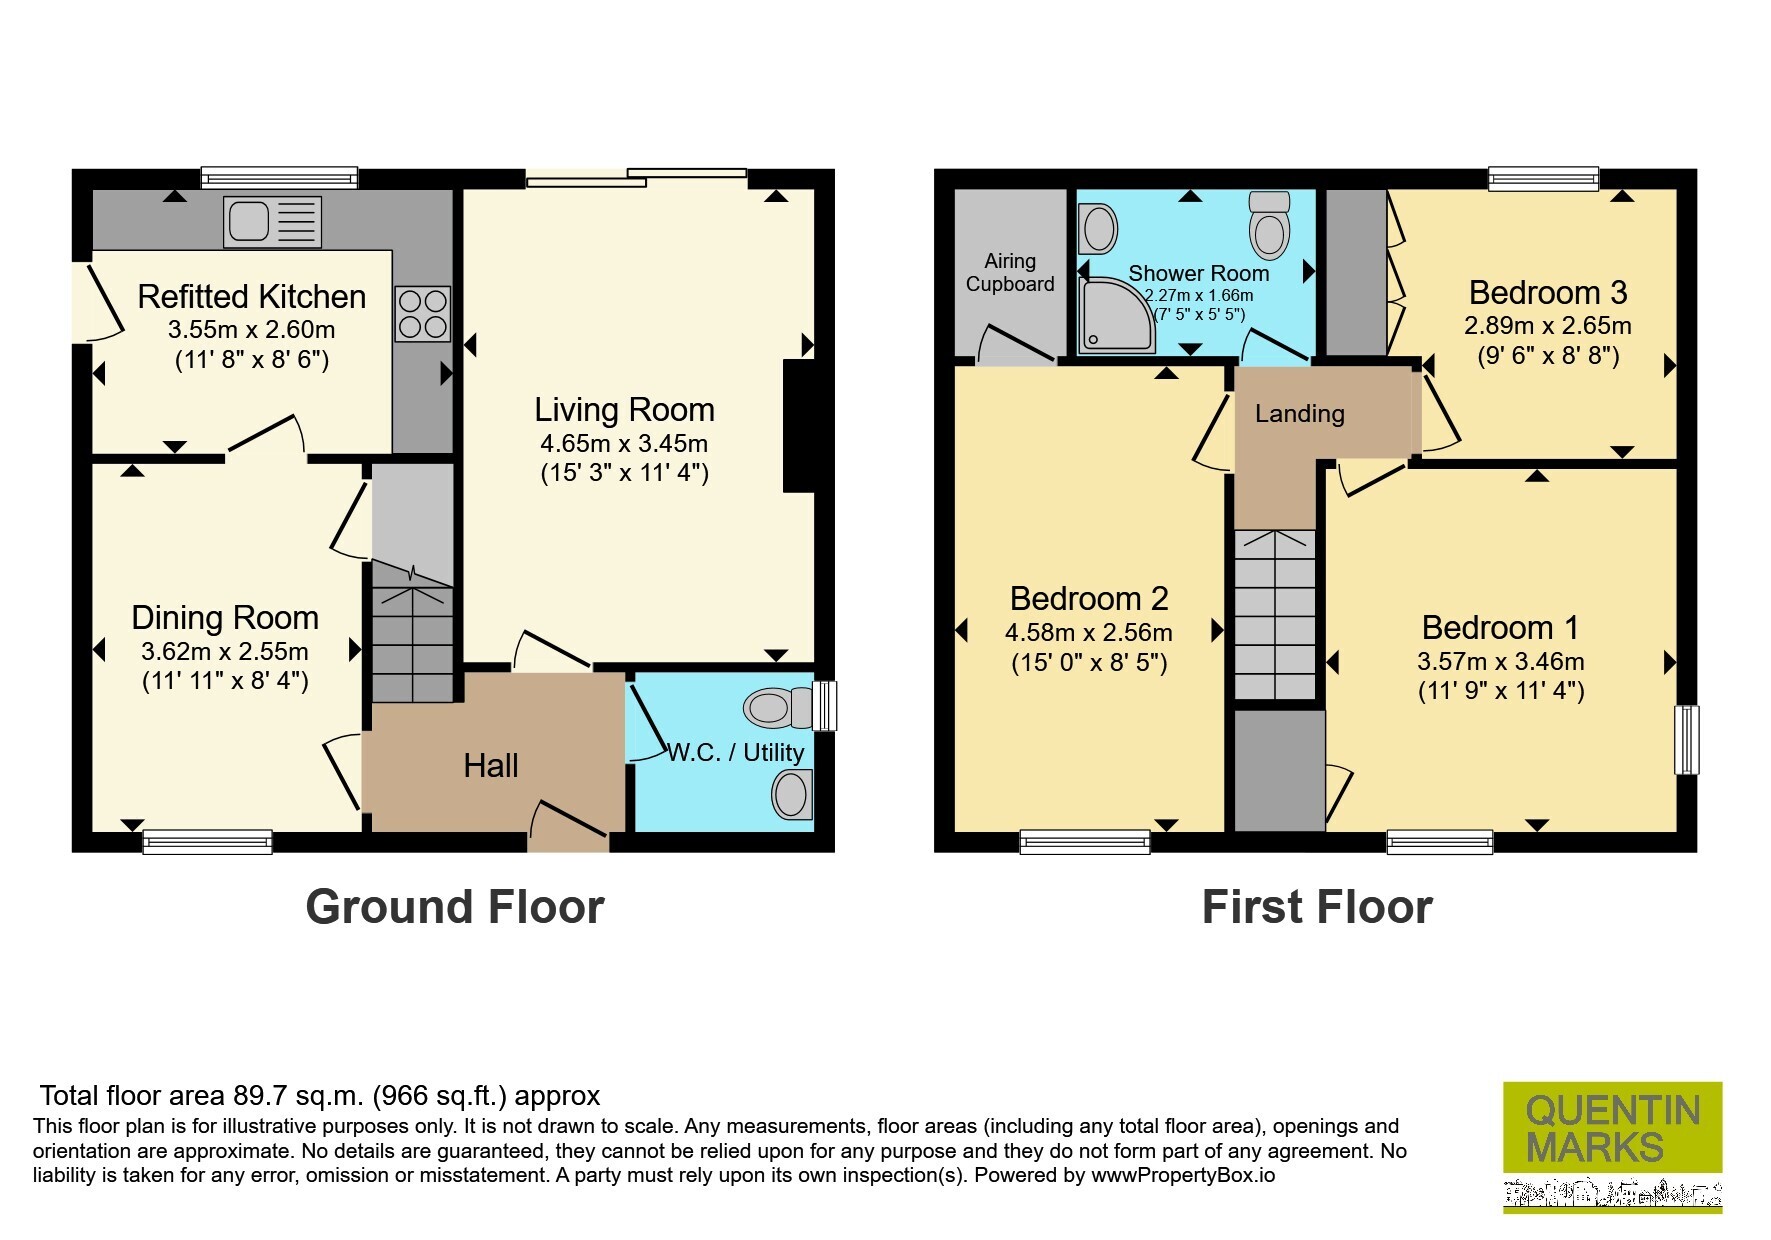
On the ground floor, the refitted cloakroom/WC is of a particularly useful size, incorporating a low-level WC, wash hand basin and plumbing and space for a washing machine. The good-sized lounge features recessed ceiling spotlights and double-glazed patio doors opening onto the rear garden. A separate dining room benefits from a useful understairs storage cupboard and a front-facing window, and leads through to the refitted kitchen.
The kitchen comprises a single-drainer sink unit, an extensive range of base units incorporating cupboards and drawers, complementary work surfaces and matching eye-level cupboards. Integrated and fitted appliances include an induction hob with extractor above, a tall housing unit with double oven, and an integrated dishwasher. A door from the kitchen provides access to a side passageway, with convenient access to both the front and rear gardens.
Upstairs, there are three double bedrooms. The master bedroom benefits from twin-aspect windows and a large built-in wardrobe with hanging rail. The second bedroom has a walk-in airing cupboard housing the hot water cylinder and Worcester gas-fired central heating boiler. The third bedroom also benefits from a fitted wardrobe.
The refitted bathroom comprises a low-level WC, vanity wash hand basin with cupboards beneath, and a tiled shower cubicle. The walls are extensively tiled.
Outside, the front garden is a particularly good size, being set behind hedging and predominantly laid to gravel, with a small lawned area. There is a parking area to one side and a driveway to the other, leading to the garage, measuring approximately 5.1m x 2.6m. The garage benefits from a rear window, electric roller door, lighting and power. The fully enclosed, west-facing rear garden comprises a paved patio and lawn, with gated access to both sides.
Agents Note
Please note that the AML fee covers the cost of carrying out the required identity and anti-money laundering checks. Once these checks have been completed, the fee cannot be refunded, even if the property purchase does not go ahead.
Fill in the form below to request more information or to request a viewing.


 Send to a friend

