 Download PDF EPC
 Download PDF Brochure
Robert Bell & Company
Old Bank Chambers
Horncastle
LN9 5HY


A charming, modern barn conversion with a wealth of classic features - including stone flooring (with underfloor heating); exposed brick walls and beams and oak doors throughout - occupying a generous plot of 0.41 acres (sts). The property intelligently blends contemporary living with period touches, including excellent kitchen and shower room installations.
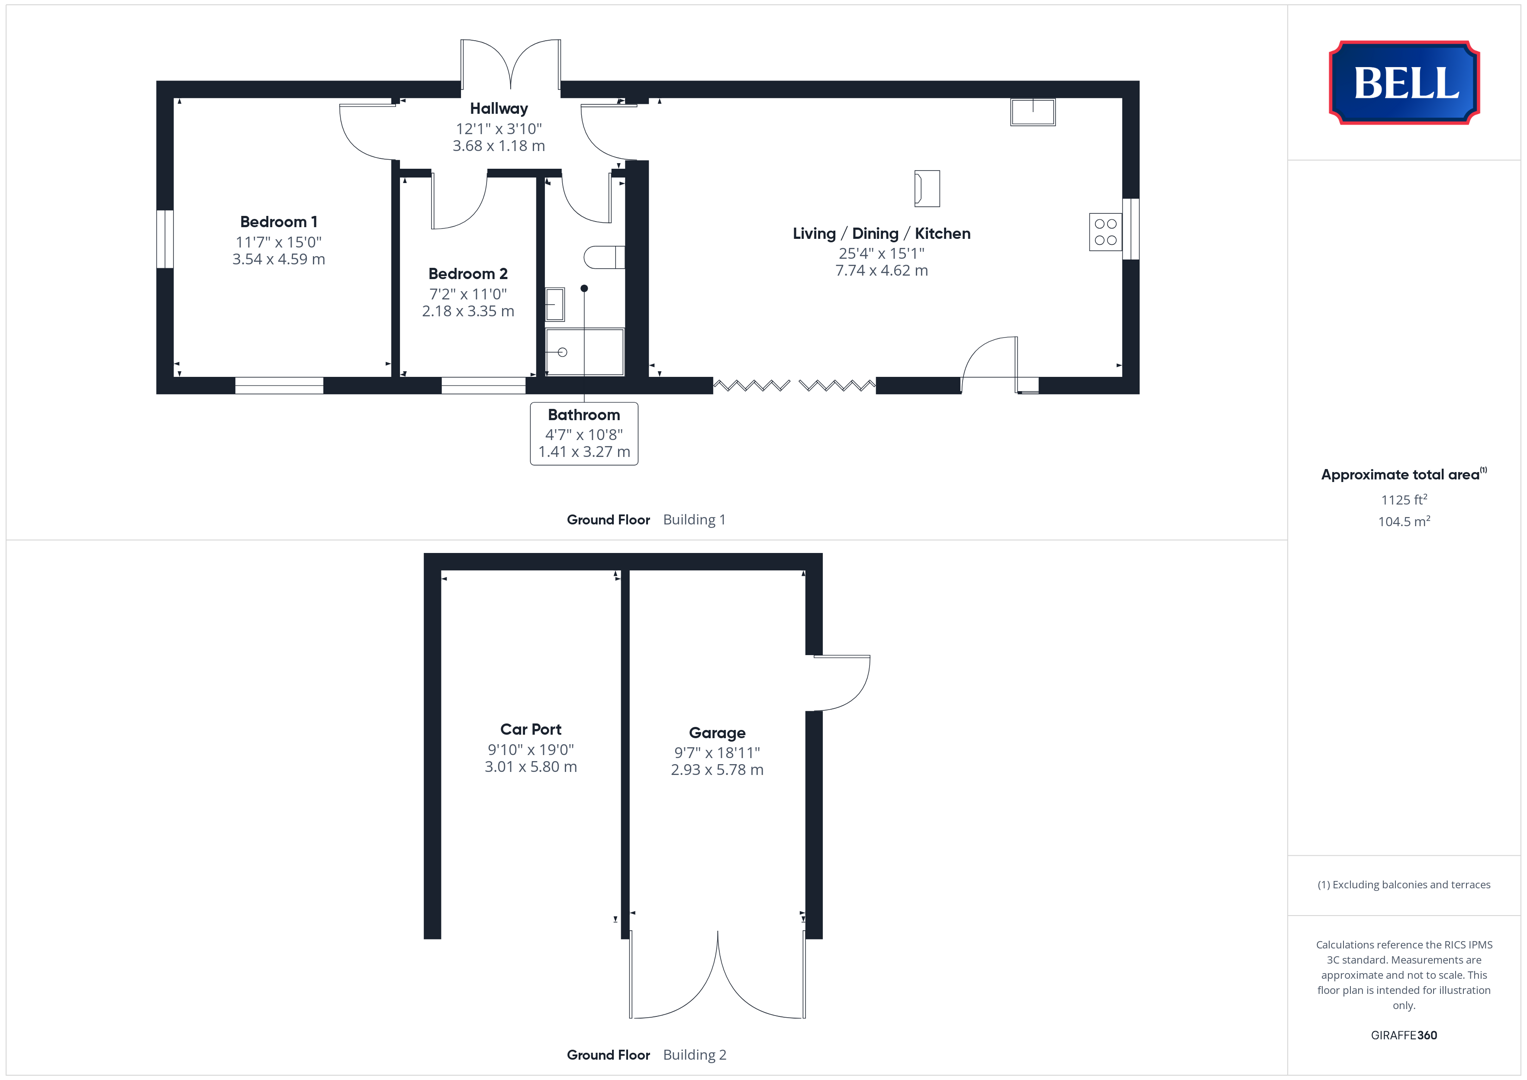
With gravelled drive leading to car port and garage parking, the property enjoys an East-West orientation with lawned rear garden looking across arable farmland beyond and the front set back from the road with a generous, fenced, paddock/grassed space. Accommodation comprises: an open style living-dining-kitchen on entry; two bedrooms and shower room.
Local shopping, social and educational facilities can be found within the nearby inland resort of Woodhall Spa and the Georgian market town of Horncastle - with excellent educational facilities including the highly respected Queen Elizabeth's Grammar School. Horsington itself is a popular mid-Lincolnshire village with a community feel; home to a village hall and attractive church with spire, which can be seen from the front of Jackdaw Barn.
Living / Dining / Kitchen
Entered through composite door, with triple glazed bifold doors to front. Skylights to rear, exposed ceiling timbers; lights to ceiling. Stone flooring, feature exposed brick wall, multiple power points, cylindrical log burning stove. Modern kitchen with variety of units to base and wall levels plus full height storage; Richmond range cooker and induction hob. Butlers sink to wood effect worktop; space and connection for under counter washing machine and dryer, upright fridge-freezer.
Bedroom 1
With triple glazed window to front, high level window to side and skylight to rear. Exposed beams and feature brick wall, stone flooring. Lights to ceiling, multiple power points.
Bedroom 2
Having triple glazed window to front, light to ceiling. Stone flooring, exposed brick wall and ceiling beam.
Bathroom
With light to ceiling; high-level W/C, hand wash basin to storage unit and tiled shower cubicle with monsoon and further heads. Stone flooring, heated towel rail, fan.
Outside
The property is approached through a pair of five-bar gates, leading to a gravelled drive across the width of the property and continuing to the side where further parking, a garage and car port are situated.
To the front, separately fenced, is a large, grass paddock/garden space with fledgling trees. Enjoying a South-Westerly aspect, this space makes up the lion's share of the 0.41 acre (sts) plot Jackdaw Barn occupies in total.
At the rear is further lawned space, and a gravelled seating area, looking across neighbouring arable farmland and towards the rising sun in the East.
Garage and Car Port
With power connected.
Fill in the form below to request more information or to request a viewing.


 Send to a friend