 Download PDF EPC
 Download PDF Brochure
Clubleys
60 - 64 Market Place
Market Weighton
YO43 3AL


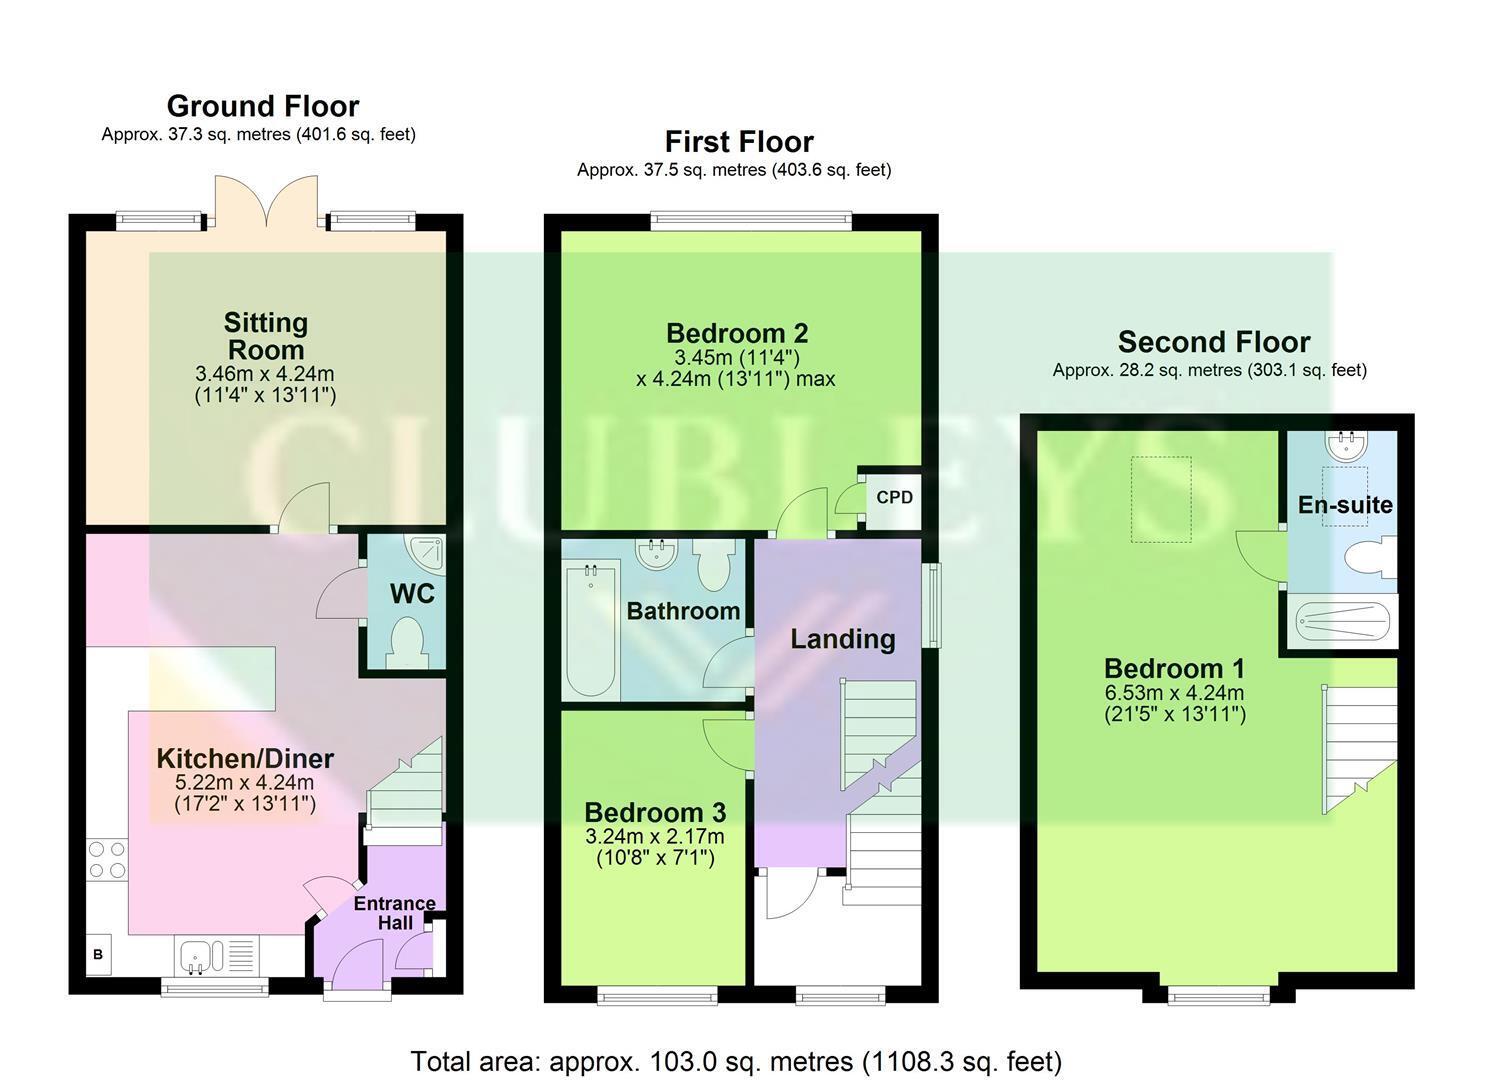
Offering well-proportioned accommodation over three floors, this attractive three-bedroom home benefits from a side driveway, garage and a practical layout well suited to modern family living. The kitchen diner provides generous storage and workspace, together with a breakfast bar and space for a dining table, creating a practical area for both everyday meals and entertaining. To the rear, the sitting room enjoys French doors opening directly onto the garden, while a downstairs WC completes the ground floor. On the first floor are two well-proportioned bedrooms and the family bathroom. The principal bedroom occupies the entire top floor and benefits from its own en-suite, providing a spacious and private main bedroom away from the rest of the accommodation. Outside, the rear garden offers a pleasant space for seating, entertaining and family use. A side driveway provides off-street parking and leads to the garage, offering useful additional parking or storage. With three good-sized bedrooms, two bathrooms, a garage and driveway parking, this is a practical and well-balanced home that should appeal to a range of buyers.
Tenure: Freehold. East Riding of Yorkshire Council BAND: C
THE ACCOMMODATIONB COMPRISES
ENTRANCE HALL
Front entrance door, fitted cupboard, radiator, stairs leading to the first floor.
KITCHEN/DINER 5.22m x 4.24m (17'1" x 13'10")
Fitted with a range of wall and base units with complementary work surfaces, incorporating a 1.5 bowl stainless steel sink unit, electric oven and hob with extractor hood over, integrated fridge freezer, integrated washing machine and integrated dishwasher. The kitchen also benefits from a radiator and a breakfast bar.
WC
Two piece white suite comprising low flush WC, pedestal wash hand basin, part tiled walls, recessed ceiling lights, extractor fan.
SITTING ROOM 3.46m x 4.24m (11'4" x 13'10")
Radiator, telephone point, PVC French doors leading to the rear garden.
FIRST FLOOR ACCOMMODATION
LANDING
Radiator, door leading to a further landing area with radiator, which provides access to the main bedroom and second floor.
BEDROOM 2 3.45m x 4.24m max (11'3" x 13'10" max)
Radiator, TV aerial point.
BEDROOM 3 3.24m x 2.17m (10'7" x 7'1")
Radiator, TV aerial point.
BATHROOM
Three piece white suite comprising panelled bath with shower over and shower screen, pedestal wash hand basin, low flush WC, part tiled walls, recessed ceiling lights, chrome heated towel rail, extractor fan.
SECOND FLOOR ACCOMMODATION
BEDROOM 1 6.53m x 4.24m (21'5" x 13'10")
TV aerial point, radiator, two radiators, Velux window.
EN-SUITE
Three piece white suite comprising walk in shower cubicle, low flush WC, pedestal wash hand basin, Velux window, recessed ceiling lights, extractor fan, chrome heated towel rail.
OUTSIDE
Outside, the rear garden offers a pleasant space for seating, entertaining and family use. A side driveway provides off-street parking and leads to the garage, offering useful additional parking or storage.
GARAGE
Up and over door, power and light.
ADDITIONAL INFORMATION
A service charge is payable on the development and is understood to be in the region of £100 per annum. The exact amount is currently awaiting confirmation and will be verified by Solicitors during the conveyancing process.
SERVICES
Mains water, gas, electricity and drainage.
APPLIANCES
No appliances have been tested by the agent.
Fill in the form below to request more information or to request a viewing.


 Send to a friend

