 Download PDF EPC
Christopher Batten
15 East Street
Wimborne
Dorset
BH21 1DT


A well-presented three-bedroom detached house situated in the sought-after residential development of Floral Farm on the northern fringes of Wimborne town. Offered to the market in move-in condition throughout, the property has been sympathetically updated by the current owners and now provides a high standard of accommodation across two floors.
THE PROPERTY
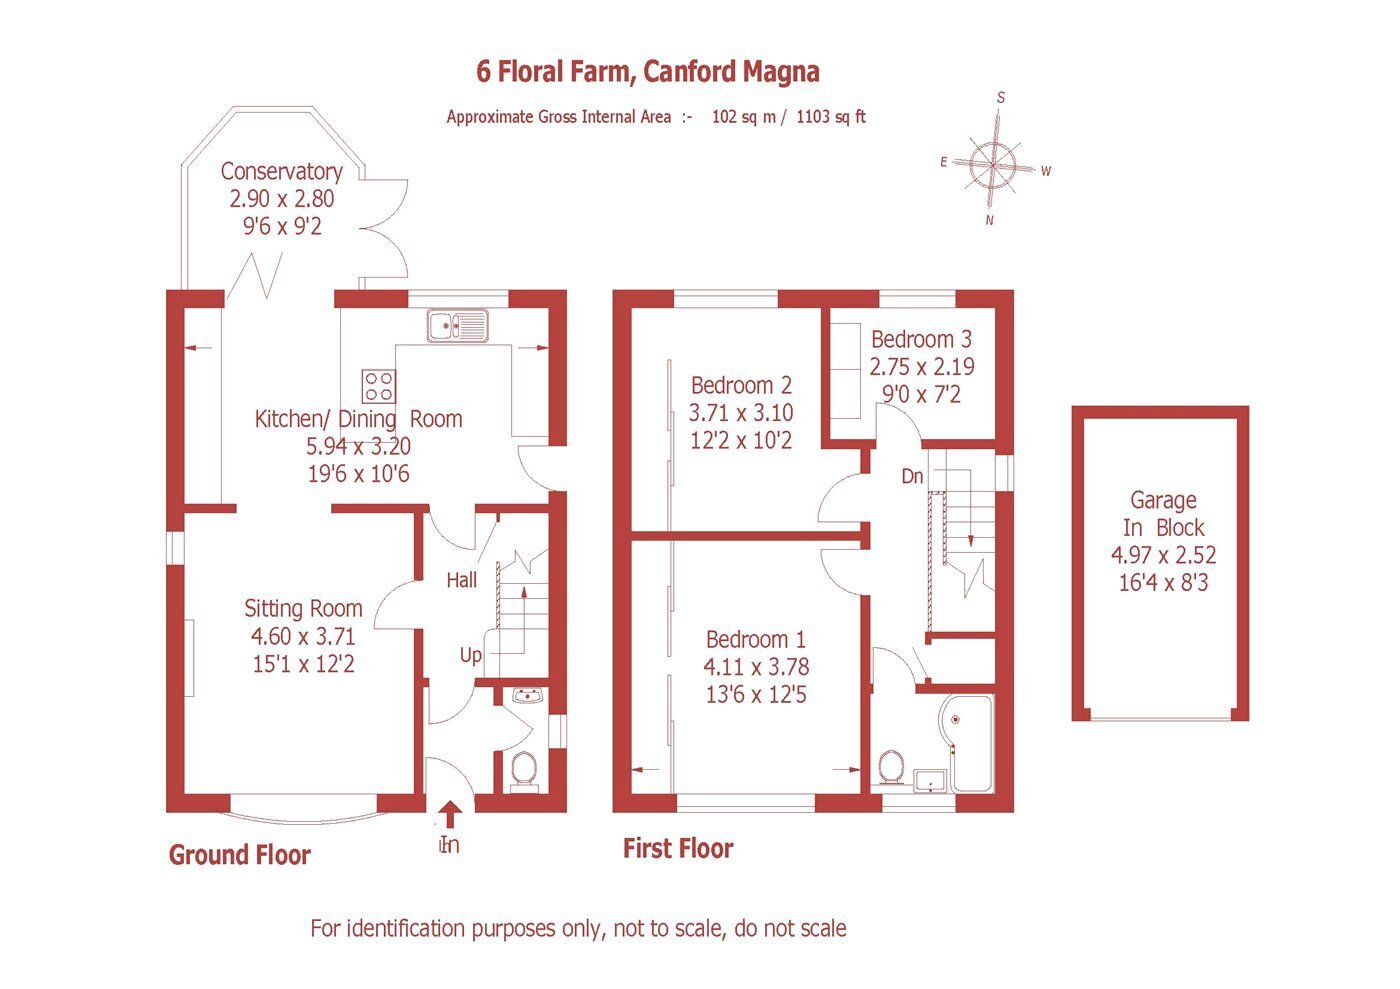
Set within the well-regarded Floral Farm development, this three-bedroom detached home presents an opportunity to acquire a property that has been considerably upgraded and is ready to enjoy from the outset. Entering via a reception hallway, the space is immediately light and welcoming, with Karndean timber-effect flooring, a white painted staircase and a useful under-stair storage cupboard, created to house the washing machine and tumble dryer and a ground floor cloakroom . To the front elevation, the sitting room is a generous and well-proportioned space with a bay window drawing in good natural light. The room flows through a broad opening to the rear reception, creating a pleasing sense of connection across the ground floor.
The kitchen and dining room is undoubtedly the standout space in the property. Arranged in an open-plan format, the cooking area is fitted with cream high-gloss units beneath warm walnut block worktops, incorporating an integrated gas hob set to an island unit with stainless steel extractor overhead, an under-counter oven and a stainless steel sink beneath the rear-facing window. The dining half of the room accommodates a formal dining table seating eight with ease, with full-height shaker cabinetry providing excellent storage along one wall. Bi-fold doors open directly from the dining area to the conservatory, which in turn provides access to the rear garden, creating an excellent flow for entertaining. The conservatory is uPVC-framed and provides a pleasant additional sitting space throughout the year, all with Karden flooring.
To the first floor, the landing serves three bedrooms and the family bathroom. The principal bedroom is a well-proportioned double room with a fitted four-panel mirrored sliding wardrobe. Bedroom two is a further comfortable double with fitted mirrored sliding wardrobes and wood effect flooring. The third bedroom, currently arranged as a home study, accommodates a single bed and benefits from a fitted wardrobe. The family bathroom has been refitted to a modern specification, with large-format wall tiles, a panel bath with fitted glass shower screen, a navy vanity unit housing a close-coupled WC and wash handbasin, and a chrome heated towel rail.
OUTSIDE
To the front, a lawned garden with established shrub borders and pathway leads to the principal entrance. The rear garden is of a good size and well-maintained, with a paved patio area immediately off the conservatory providing space for outdoor furniture, a central lawn and a raised timber-decked area set within mature evergreen shrub planting at the far end, providing a private second seating or entertaining space. The garden is enclosed by panel fencing and established hedging.
Fill in the form below to request more information or to request a viewing.


 Send to a friend