 Download PDF EPC
Christopher Batten
15 East Street
Wimborne
Dorset
BH21 1DT


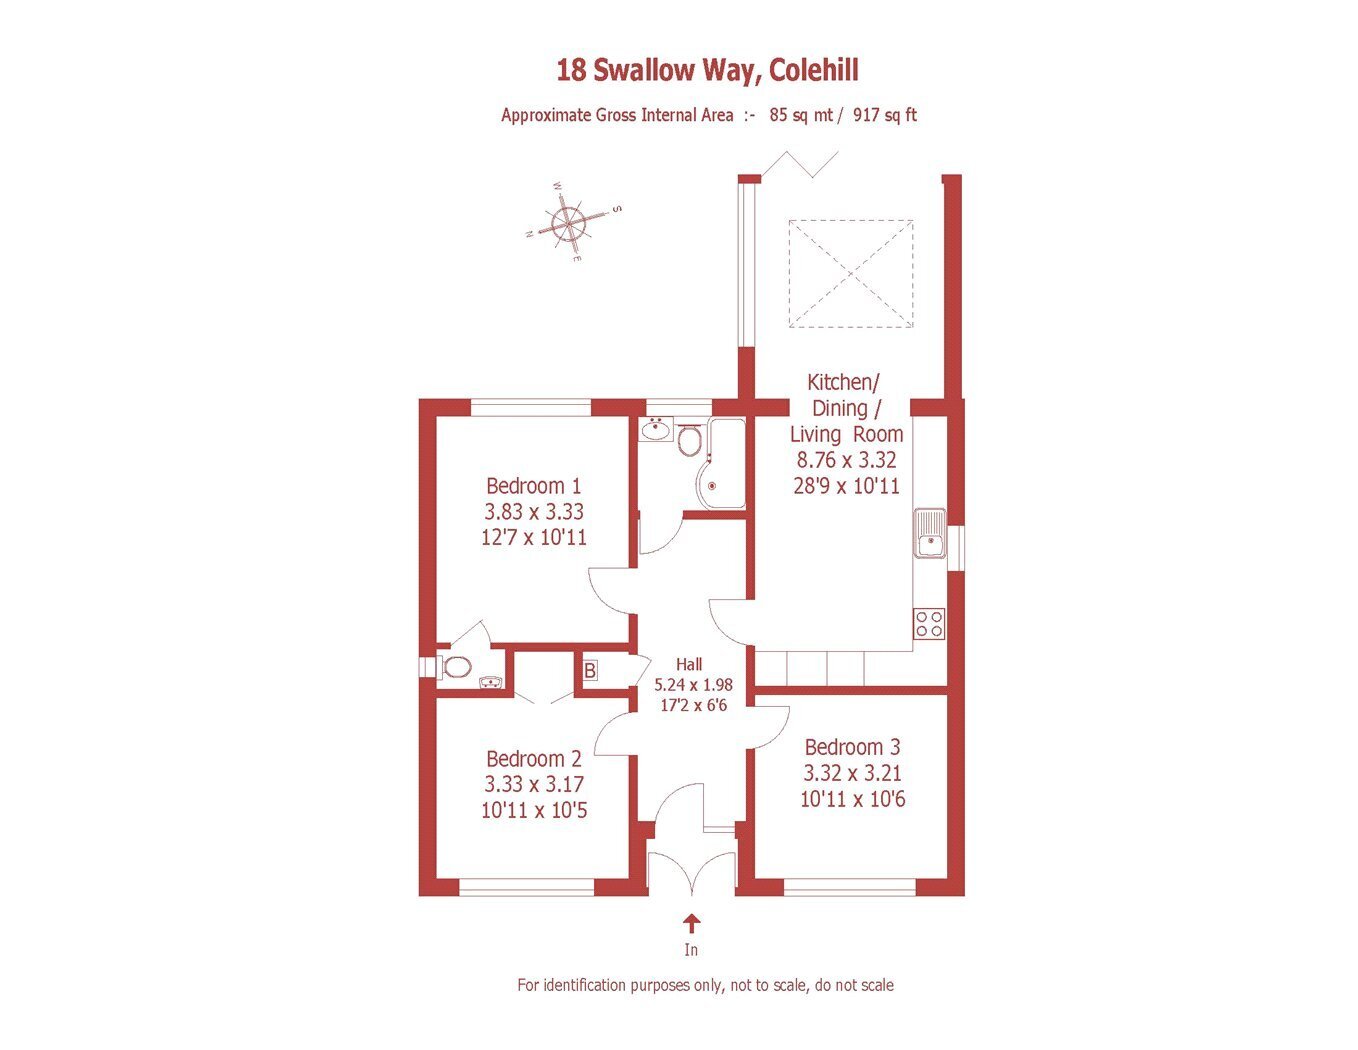
A well-extended three bedroom detached bungalow occupying a corner-influenced plot on this established residential close in the sought-after village of Colehill. The present owners have thoughtfully improved the property to create a generous open-plan kitchen, dining and garden room extending the full width of the rear elevation, with a striking lantern roof and bi-fold doors opening directly to the garden. The accommodation further comprises an entrance hall, three bedrooms and a re-fitted bathroom. To the front is a lawned garden with ample driveway parking leading to a detached garage. The rear garden is enclosed and mature.
Swallow Way is a quiet residential close set within the popular village of Colehill, and number 18 presents an appealing proposition for those seeking well-proportioned single-storey living without compromise on space or specification. The property has been extended and updated in recent years to create an impressive footprint, with particular attention given to the rear of the bungalow where a substantial garden room addition transforms the everyday living experience.
THE PROPERTY
Approach is via a block-paved driveway providing parking for several vehicles, with a detached garage set to the right-hand side. The front elevation presents in white render beneath a tiled roof, with a lawned front garden bordered by established hedging and planting.
Entry is via a half-glazed front door into a notably wide entrance hall finished with LVT flooring and decorative wallpaper. The hall gives access to all principal rooms and immediately conveys the scale of the property.
The kitchen and dining area sits at the heart of the home and has been fitted with a range of shaker-style cabinetry in an off-white finish with composite quartz worktops and matt black ironmongery. Integrated appliances include a Samsung induction hob, Hotpoint double oven, Indesit microwave, integrated dishwasher and Hotpoint washing machine. The kitchen opens directly through to the garden room without interruption, creating a flowing living and entertaining space that runs the depth of the property.
The garden room is the standout feature of the house. Built to a high specification with a full-height lantern roof, the space is flooded with natural light throughout the day. Full-width bi-fold doors retract to create a seamless connection with the rear terrace, making indoor-outdoor living a practical daily reality rather than a seasonal aspiration. LVT flooring continues through from the kitchen, maintaining visual continuity across the combined space.
The three bedrooms are served from the entrance hall. The principal double bedroom occupies a rear aspect with garden outlook. Two further bedrooms are well-proportioned and suit a variety of uses. The bathroom has been re-fitted with a panelled bath with glass shower screen, a combined vanity unit and WC, full tiling to walls and floor, and a chrome heated towel rail.
The rear garden is enclosed by close-board fencing and mature hedging, affording a good degree of privacy. A paved terrace sits directly off the bi-folds, with a lawned area beyond.
Fill in the form below to request more information or to request a viewing.


 Send to a friend