Cobham Way, Merley, Wimborne, Dorset, BH21

4 bedroom property for sale

£525,000
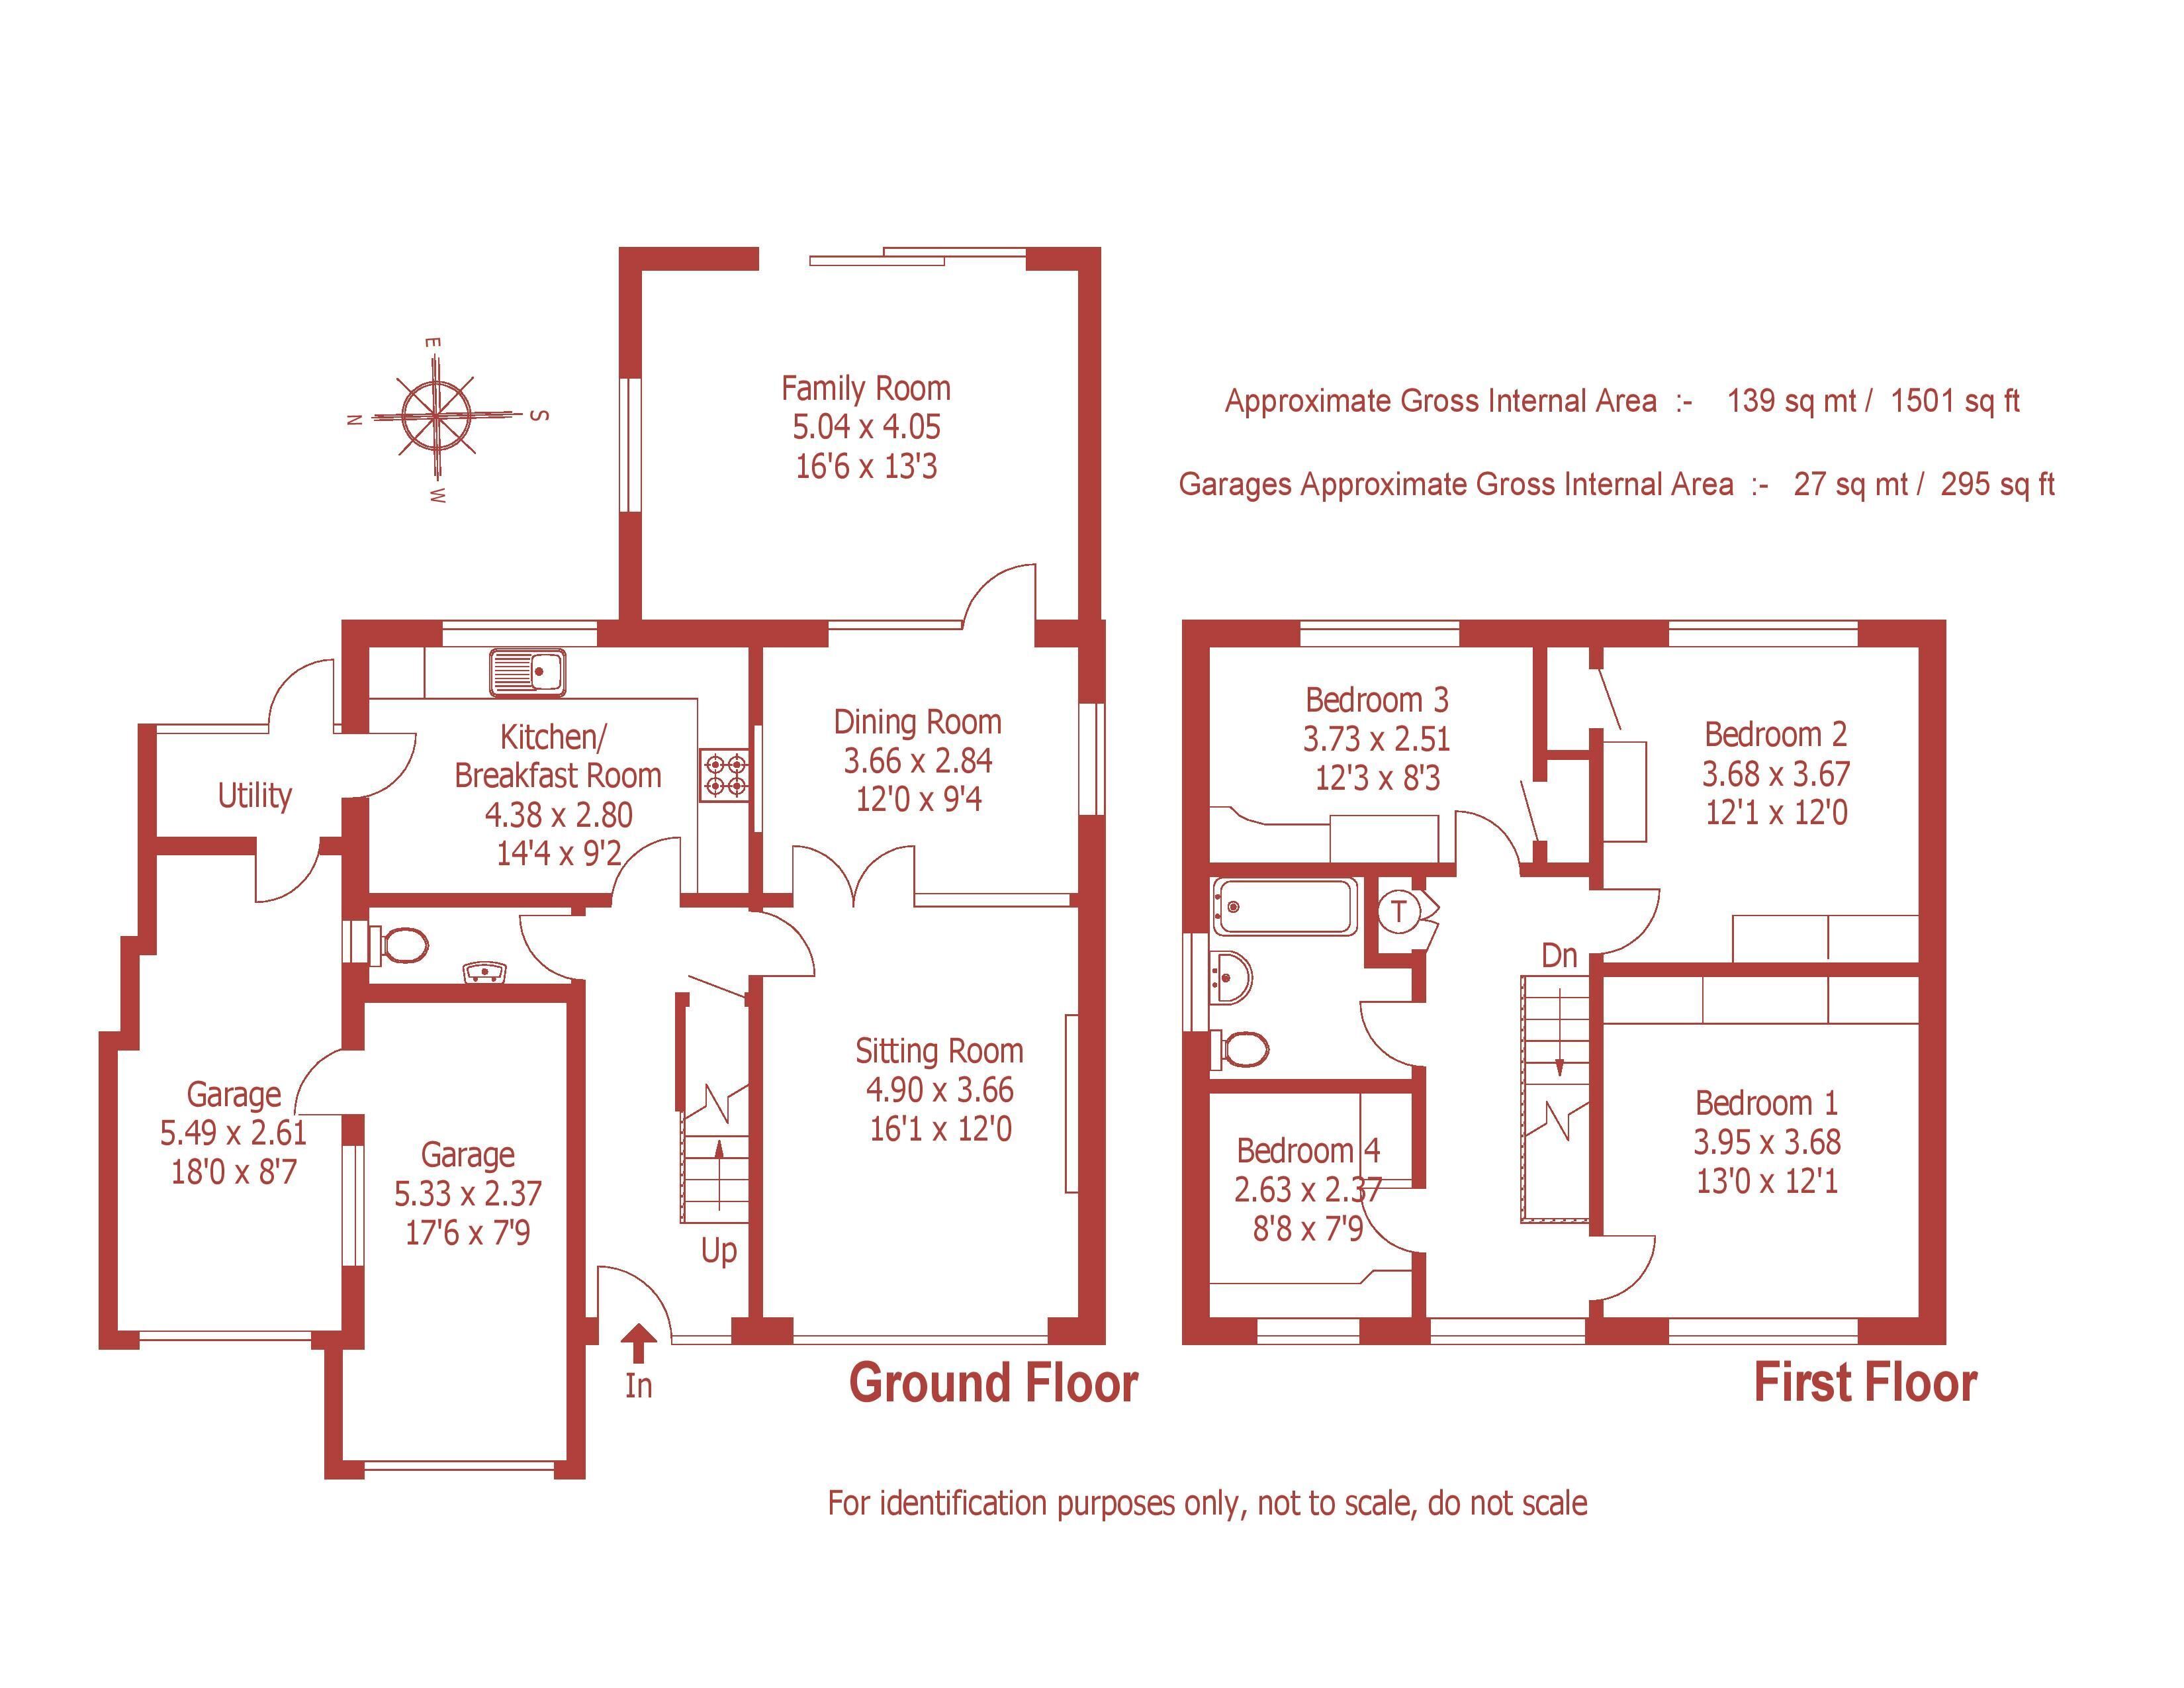
An extended 4 bedroom detached house with a private garden, 2 garages and NO FORWARD CHAIN, in a quiet cul-de-sac position close to Merley First School, local shops and a bus route.

Owned by the same family since 1976, the property has been well maintained, and now offers great scope for further improvement. It benefits from gas central heating, replacement UPVC double glazing and ample off road parking, and a single storey rear extension provides a large family room.

A covered entrance porch leads to a reception hall with under stairs cupboard and cloakroom (with WC and wash basin).

The lounge has a stone fireplace with inset gas fire, and glazed double doors to a dining room. From here, further glazed doors give access to a spacious family room with an excellent range of bookshelves, fitted gas fire, and patio door to the rear garden.

The kitchen/breakfast room has units, worktops, Neff gas hob, electric oven, Bosch washing machine, Lec fridge and Glow Worm gas central heating boiler. A door leads to a rear porch/boot room with a double glazed door to the garden, and a doorway opening into the integral double garage.

From the hall, stairs lead to the galleried first floor landing which has an airing cupboard and access to loft storage space. Bedroom 1 has fitted wardrobes, and bedroom 2 has fitted wardrobes, a dressing table and a deep built-in cupboard. Bedroom has fitted wardrobes and a built-in cupboard, and bedroom 4 has fitted wardrobes.

The bathroom comprises bath (with Triton shower and screen above), wash basin and WC.

The open plan front garden is lawned, with well stocked flower beds. A wide driveway provides off road parking and leads to the 2 garages which have up-and-over doors, lighting and power points.

A gate leads to the private, enclosed rear garden which has a patio, a large lawn, well stocked borders, a water tap and a greenhouse.

Contact Christopher Batten about this property

Fill in the form below to request more information or to request a viewing.

By submitting this form, you agree to our Terms & Privacy Policy
