 Download PDF EPC
Christopher Batten
15 East Street
Wimborne
Dorset
BH21 1DT




A well presented 4 double bedroom detached family house providing spacious and well-proportioned living accommodation, with ample off road parking, car port, garage/workshop, and a well maintained south westerly facing rear garden affording a large degree of privacy with an outdoor entertainment area.
The property benefits from gas central heating, sealed unit double glazed windows, and a contemporary style open plan kitchen/breakfast room with a number of integrated appliances.
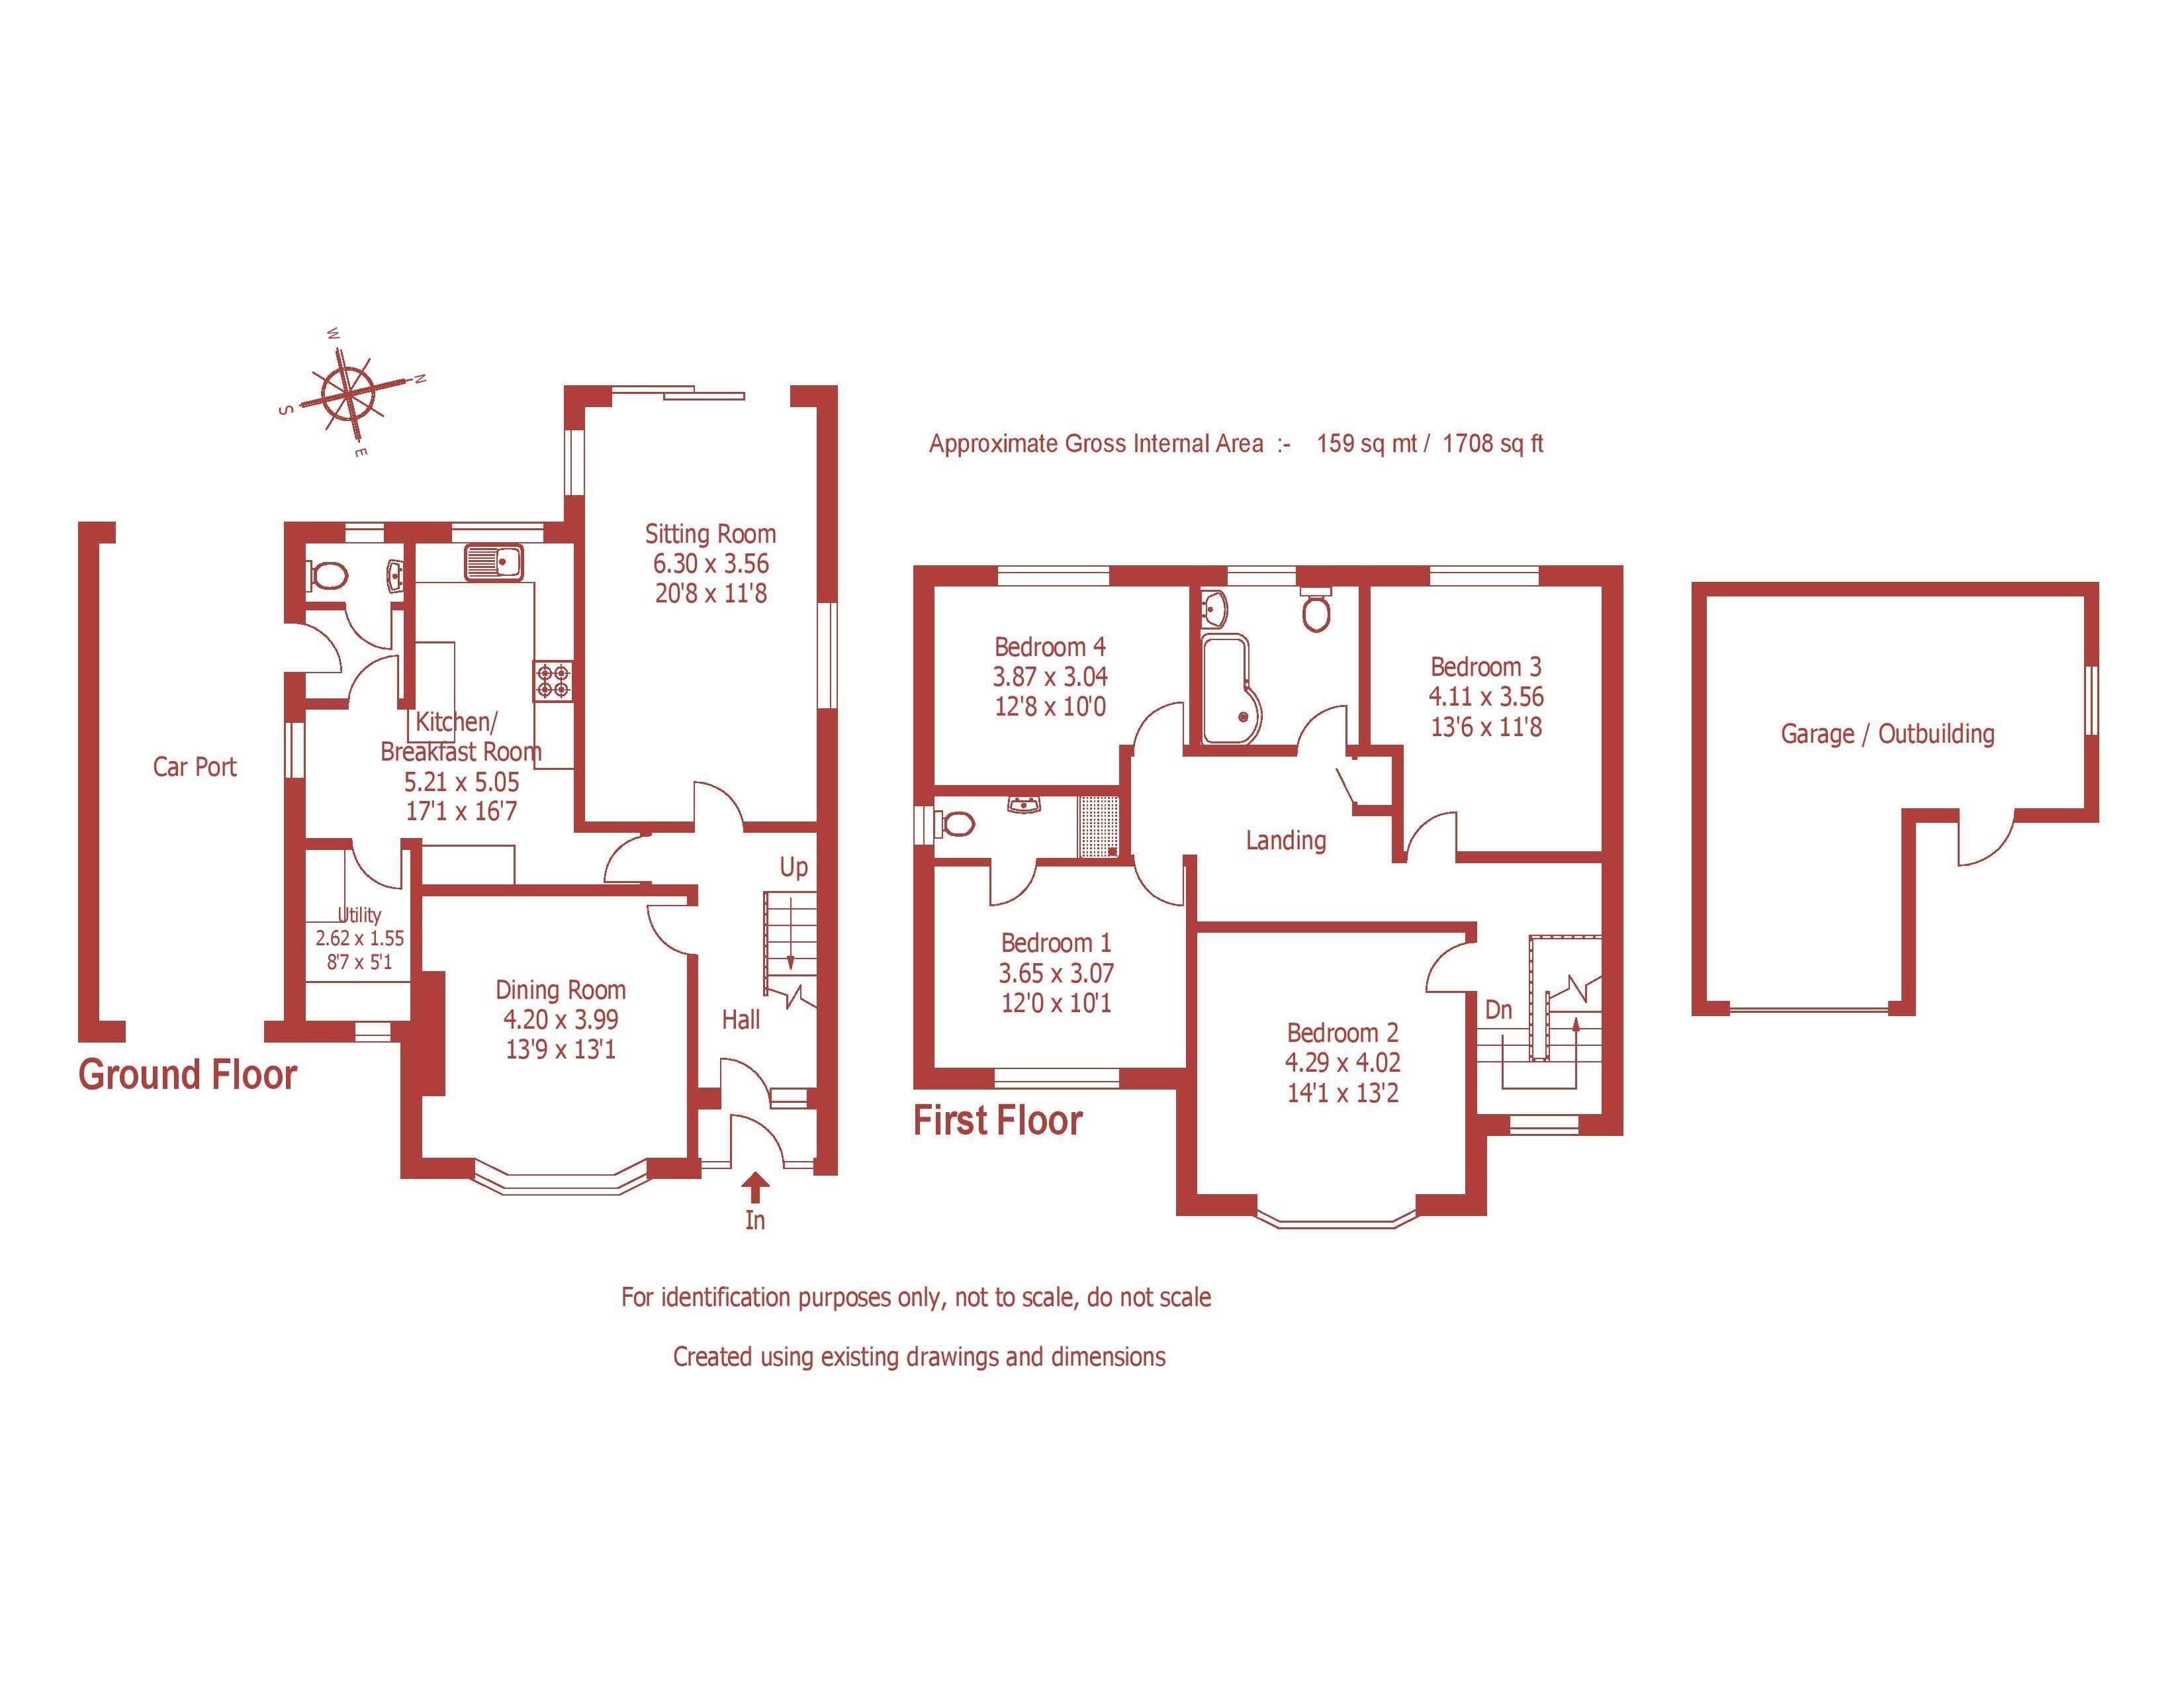
An enclosed entrance porch with a front door leads through to a spacious reception hall with a fitted shoe cabinet. The dining room features exposed timber floorboards, and an attractive bay window (with fitted blinds) to the front elevation. The nicely proportioned, triple aspect sitting room has oak engineered floors, and a patio door to the rear sun deck.
There is a contemporary style open plan kitchen/breakfast room with an excellent range of units, quartz worktops, integrated fridge/freezer and dishwasher, gas hob with cooker hood above, Neff electric double oven, cupboard containing a Worcester boiler (which is regularly services), and a large breakfast bar with a wine chiller. In addition, there is a separate utility room with appliance space and plumbing for washing machine. There is a rear lobby with a fitted coats cupboard, and of off which is a cloakroom.
From the main reception hall, an impressive staircase with half panelled walls leads to the first floor, light and airy galleried landing (with a window to the front elevation) which opens onto a large, central sitting area where there is an airing cupboard and access to loft space (with retractable ladder, fitted light and Velux window).
Bedroom 1 has an en suite shower room comprising WC, wash basin, shower, and ladder rack style radiator. Bedroom 2 has an attractive bay window (with fitted blinds) and exposed timber floorboards, and bedrooms 3 and 4 have a delightful aspect over the rear garden. The family bathroom comprises a panelled bath (with shower attachment and glazed screen), wash basin, WC, and ladder rack style radiator.
Outside, the property is set well back from the road which is approached off a block paved driveway and a parking area for a number of cars. There is an integral car port with lighting and power points which provides access to a detached garage/workshop to the rear of the property with an up-and-over door, lighting and power points, a workshop area, and
a side door with a covered veranda. The south westerly facing rear garden is a particular feature of the property with a raised sun deck immediately adjacent to the house, a further paved garden terrace, entertainment area, and there is a gravelled BBQ area to rear of the garage. There is a large lawn with a raised kitchen garden bed, greenhouse, variety of fruit trees and a grapevine. The garden is nicely enclosed with established hedgerows.
Fill in the form below to request more information or to request a viewing.


 Send to a friend