Lonnen Road, Colehill, Wimborne, Dorset, BH21

4 bedroom property for sale

£895,000
A deceptively spacious 4 double bedroom chalet style property with garaging, extensive off road parking, and superb views over the adjoining farmland, in a popular location in Colehill.

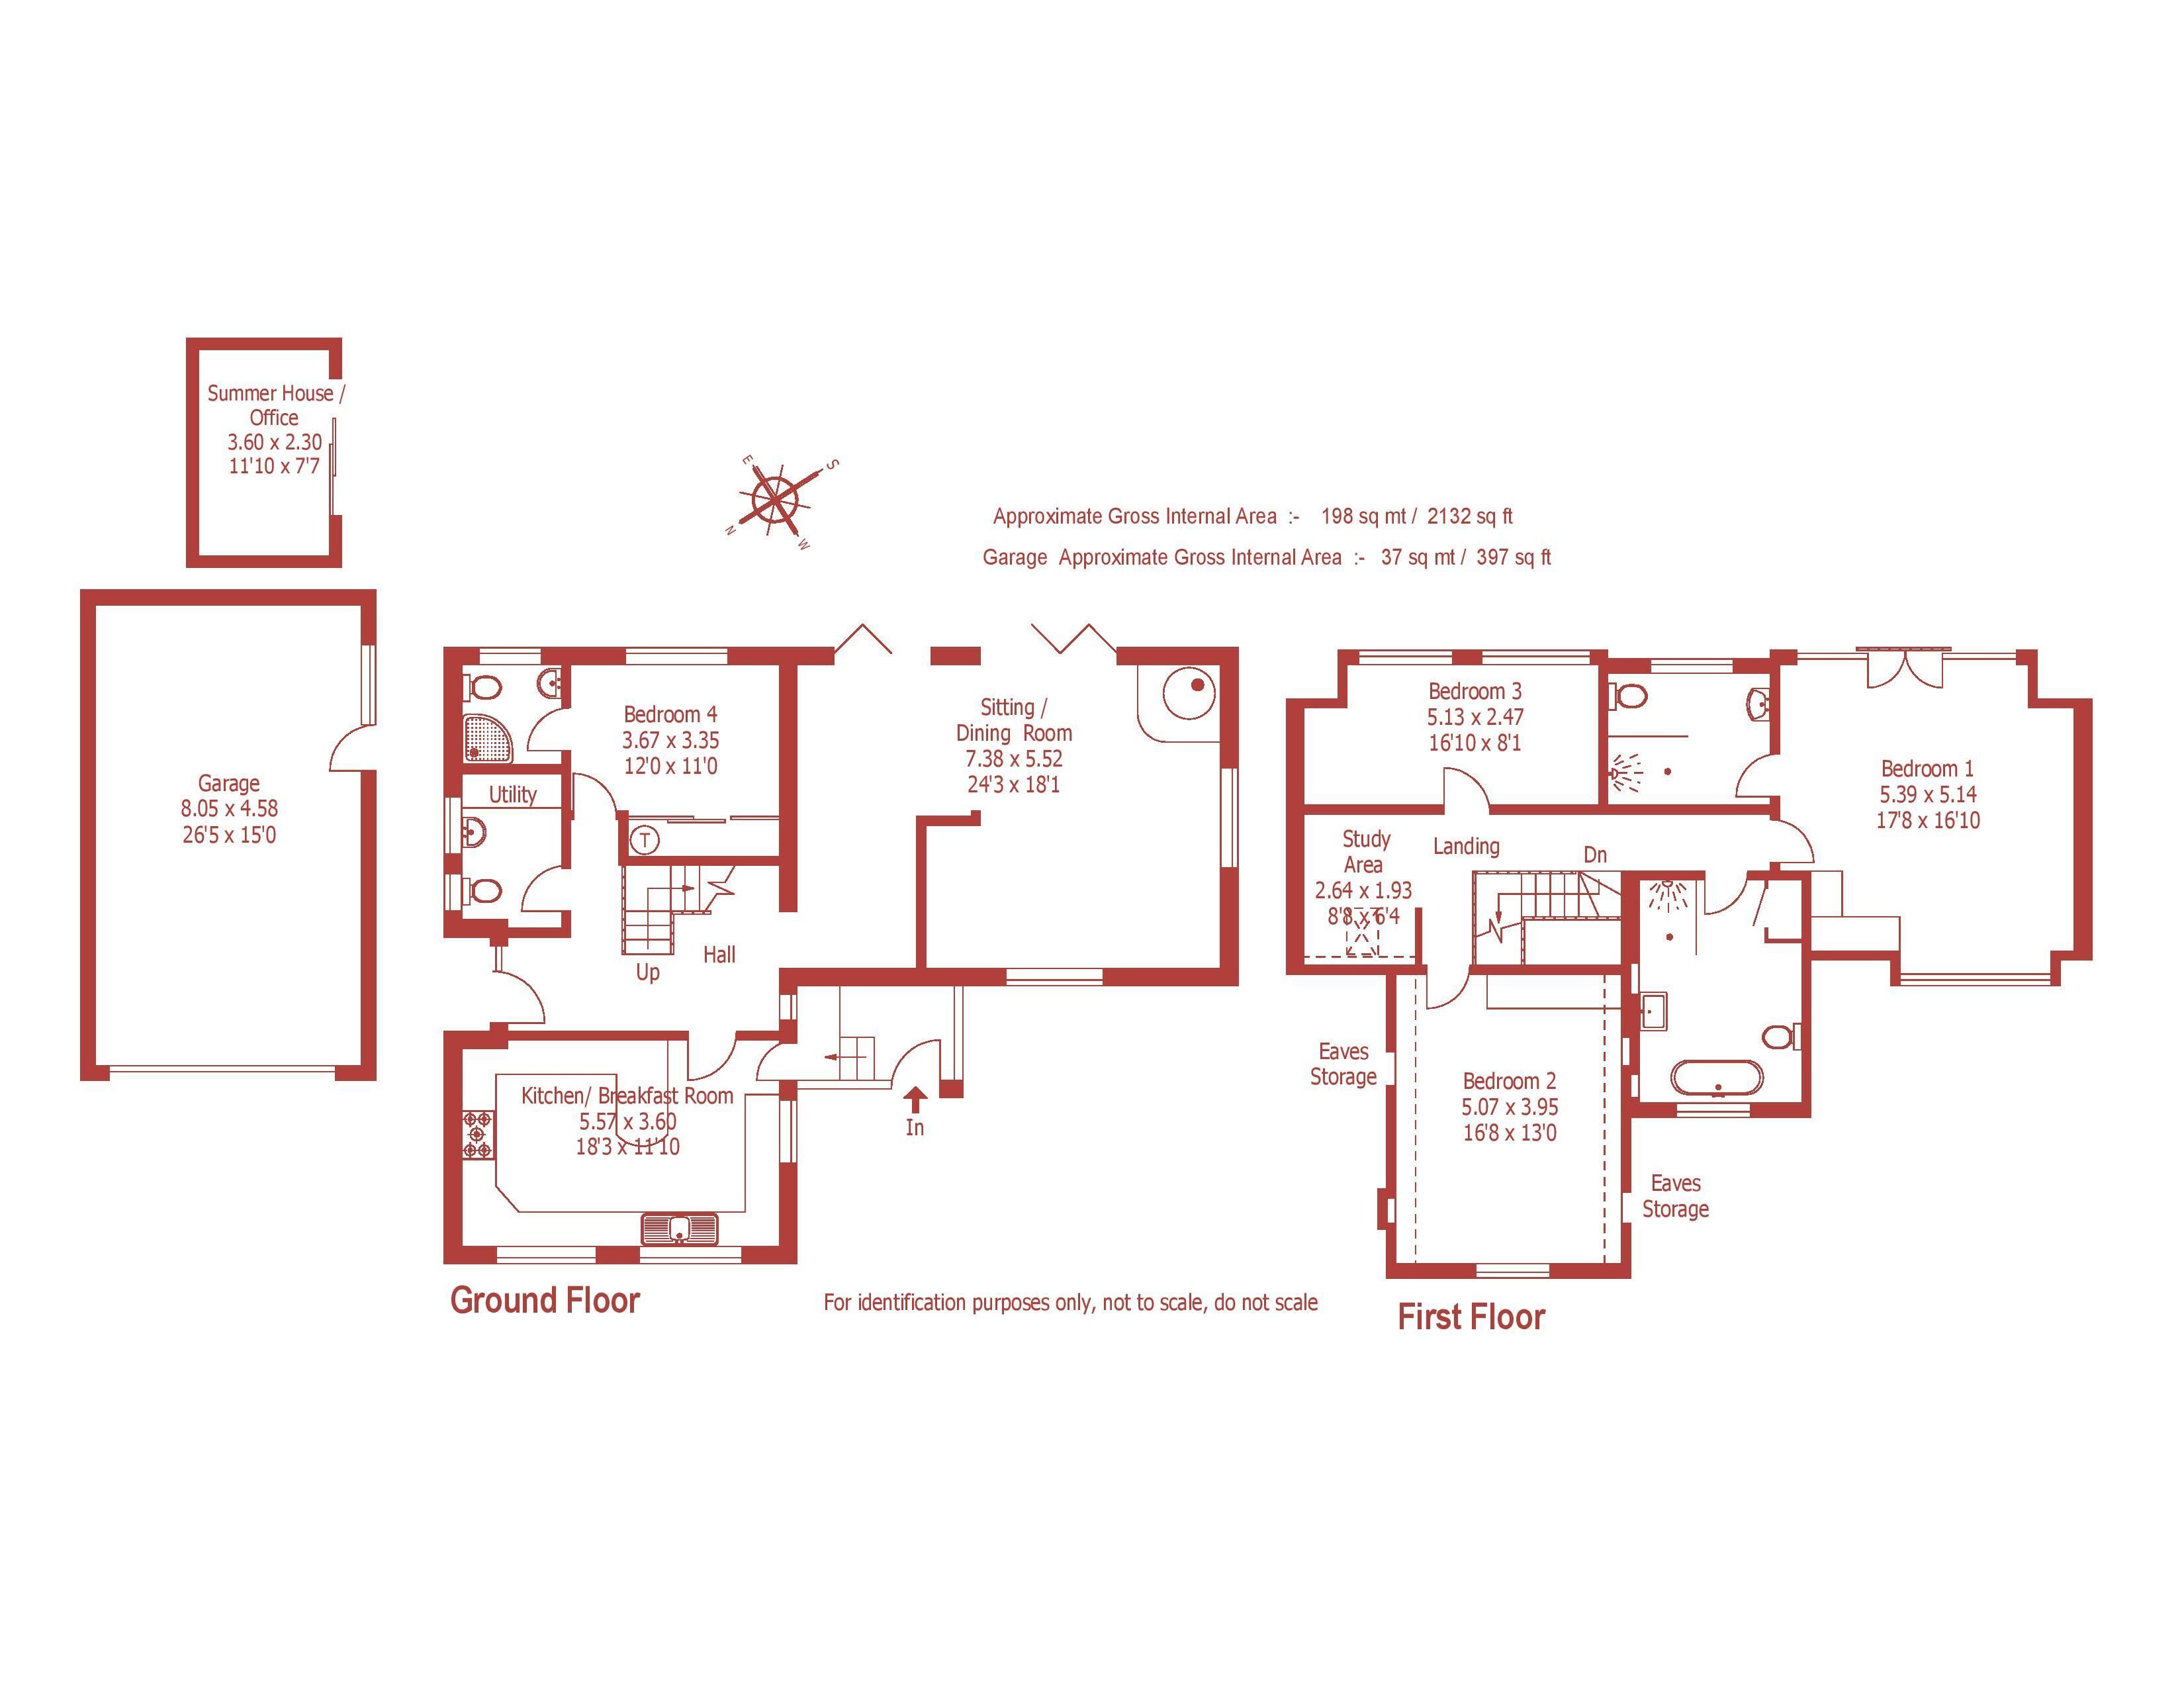
Traditionally constructed as a single story in the 1970s, the property has been substantially extended and now offers spacious, well planned accommodation arranged on 2 levels. The house is connected to all mains services and has gas central heating and UPVC double glazed windows.

Particular features include an oak and glass staircase, a superb kitchen/breakfast, a large principal bedroom suite and an attractive rear garden adjoining fields.

An open-fronted entrance porch leads to a large reception hall with an under stairs cupboard and a ground floor utility/ cloakroom (with WC, wash basin, cupboards, worktop and space for white goods). Bedroom 4 is a spacious double room with fitted wardrobes and en suite shower room (with shower, wash basin and WC).

The superb sitting/dining room has a Chazelles wood burner and 2 sets of white aluminium bifold doors to the garden providing an open outlook over the adjacent farmland. The kitchen/breakfast room has an excellent range of units and granite surfaces, oak breakfast bar, Cannon range cooker, extractor, fitted dishwasher, space for fridge-freezer. There is a glazed side porch with a quarry tiled floor.

An oak and glass staircase leads to the first floor landing which has a Velux window and space for a study area. Bedroom 1 has glazed double doors to a Juliet balcony with a fine view over the rear garden, an excellent range of fitted wardrobes, and an en suite shower room (with walk-in shower, wash basin and WC.

Bedroom 2 is a spacious double room with a part vaulted ceiling, fitted wardrobes and access to eaves storage space. Bedroom 3 has an A-framed window overlooking the rear garden, and there is a family bath/shower room with a rolltop bath, walk-in shower, wash basin, WC and built-in linen cupboard.

A long private driveway leads into a large gravelled courtyard with extensive parking space. The detached garage has an insulated door, personal door, power, lighting and excellent storage space.

The rear garden has a full width Indian sandstone terrace, a substantial brick wall and steps up to a large, flat lawn with well stocked flower and shrub borders. A pavioured terrace leads to a cabin which could be used as an office. There are 2 upper terraces laid to woodchip and gravel, with an attractive view towards the house. A wooded area includes rhododendrons and hydrangeas, and there is a garden chalet and a further paved terrace.

Contact Christopher Batten about this property

Fill in the form below to request more information or to request a viewing.

By submitting this form, you agree to our Terms & Privacy Policy