 Download PDF EPC
Christopher Batten
15 East Street
Wimborne
Dorset
BH21 1DT


A BEAUTIFULLY MAINTAINED THREE BEDROOM DETACHED BUNGALOW OCCUPYING A GENEROUS PLOT IN A SOUGHT-AFTER WIMBORNE RESIDENTIAL ROAD, OFFERED WITH NO FORWARD CHAIN
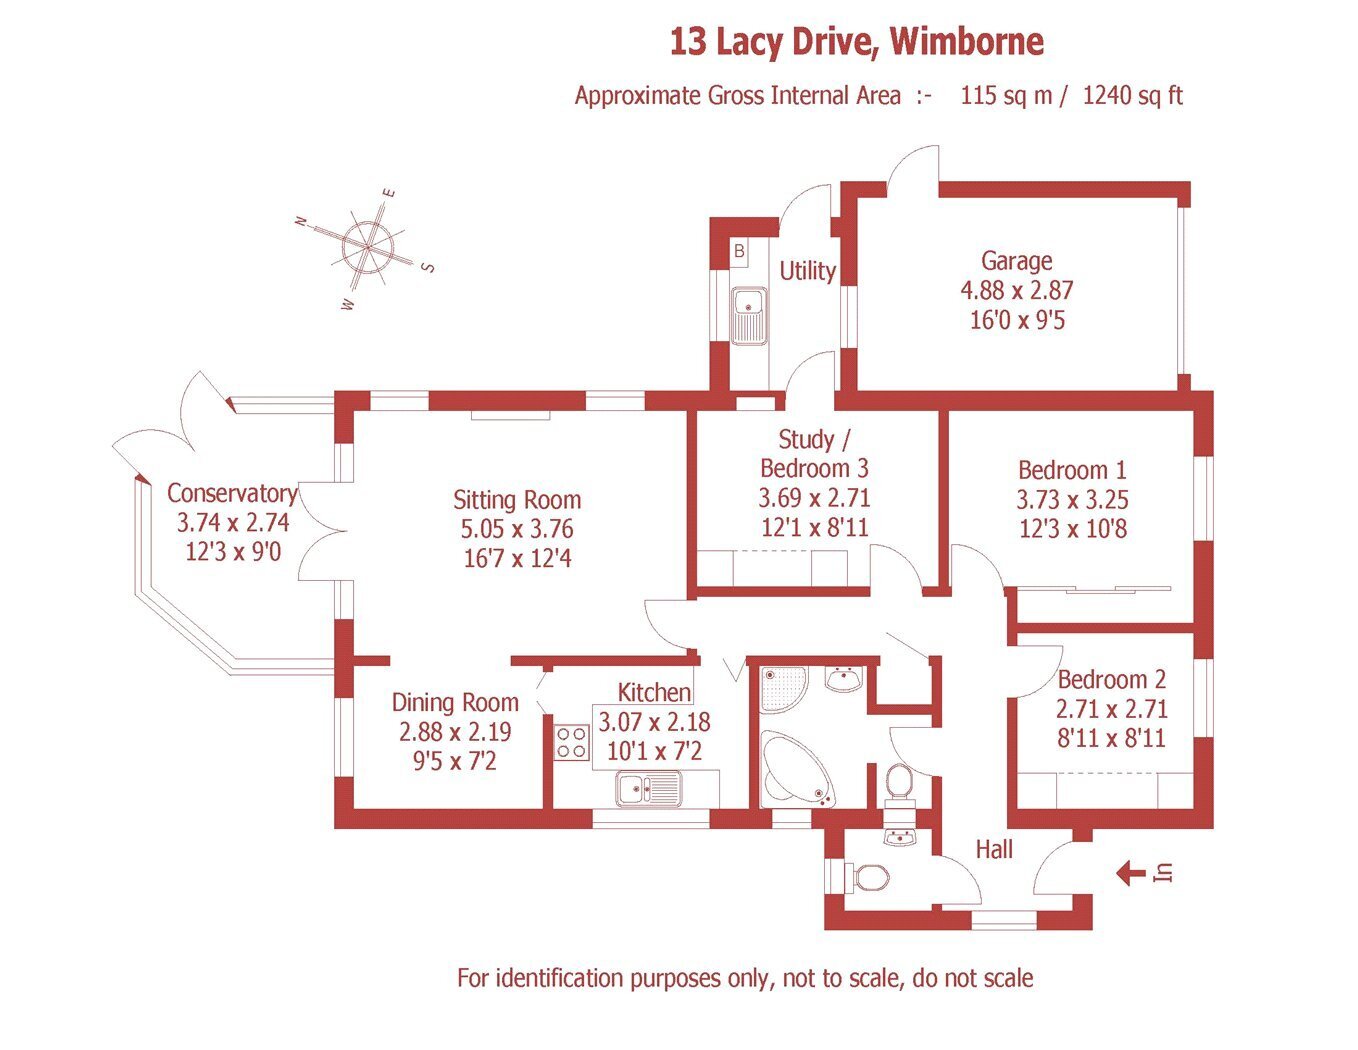
This well-proportioned detached bungalow at 13 Lacy Drive offers single-storey living combining a large sitting room with dining area, conservatory, fitted kitchen, three bedrooms, bathroom with separate shower enclosure, cloakroom WC, and a single garage. The rear garden is a particular feature, with an established ornamental fish pond, lawn, paved terrace and mature screening. Presented in good decorative order throughout and offered with no onward chain, the property represents a compelling opportunity in this popular Wimborne location.
The property occupies a prominent position, with its brick-built elevation set behind a well-tended front lawn, driveway to one side providing access to the attached single garage and additional off-road parking.
Entry is through a composite front door with leaded decorative glazing into a welcoming hallway; from here, the accommodation flows naturally.
The sitting room is a generous, light-filled space finished in warm neutral tones with cornice, a brass chandelier, and a cast-iron fireplace set within a tiled surround, mahogany mantel and gas fire. French doors open directly through to the conservatory, while an arched opening connects through to the dining area beyond — a layout that creates an easy sense of space and flexibility for both everyday living and entertaining. The conservatory itself is an octagonal Victorian-style structure with a polycarbonate pitched roof, tiled floor and French doors to the rear garden, functioning well as a garden room for much of the year.
The kitchen is a fitted galley-style room with painted shaker-style units, laminate worktops, tiled splashback, gas hob, newly fitted Beko double electric oven, space for a dishwasher and a window looking onto the side aspect. A door from this area connects through to a useful study or occasional bedroom, distinguished by a large ceiling Velux lantern which floods the room with natural light; this in turn opens through to a utility or laundry area.
The principal bedroom is a comfortable double with sliding mirrored wardrobe, and windows to two aspects. The second bedroom features white fitted overhead storage units and mirrored cabinetry. The family bathroom offers a corner bath with panelled surround and a curved quadrant shower enclosure with electric shower, basin and WC. There is also a separate cloakroom with WC.
The rear garden is a genuine asset. A stone-edged rectangular ornamental fish pond runs along one boundary, planted with water lilies; a paved sun terrace sits immediately behind the conservatory, with a further raised stone patio and seating area at the foot of the garden. Mature hedging and established shrubs provide good screening and a sense of privacy throughout.
Fill in the form below to request more information or to request a viewing.


 Send to a friend