 Download PDF EPC
Christopher Batten
15 East Street
Wimborne
Dorset
BH21 1DT




Shires Barn is a substantial 18th century barn conversion, set at the end of a gravelled, yew-lined driveway in partly walled gardens in the heart of Gussage All Saints, on the fringe of the Cranborne Chase AONB. Of traditional red brick and flint construction with five gables and a tiled roof, the property retains considerable character and enjoys far-reaching views over open farmland.
Shires Barn is a substantial 18th century detached home, formerly the barn and stables to the adjacent farmhouse, converted in the 1980s into a spacious four bedroom family residence. Set at the end of a gravelled, yew-lined driveway in partly walled gardens, the property occupies a quiet position in the heart of Gussage All Saints, a picturesque chalk valley village on the fringe of the Cranborne Chase Area of Outstanding Natural Beauty. Of traditional red brick and flint construction with five high gables and a tiled roof, Shires Barn retains considerable character throughout and enjoys far-reaching views over open farmland.
DESCRIPTION
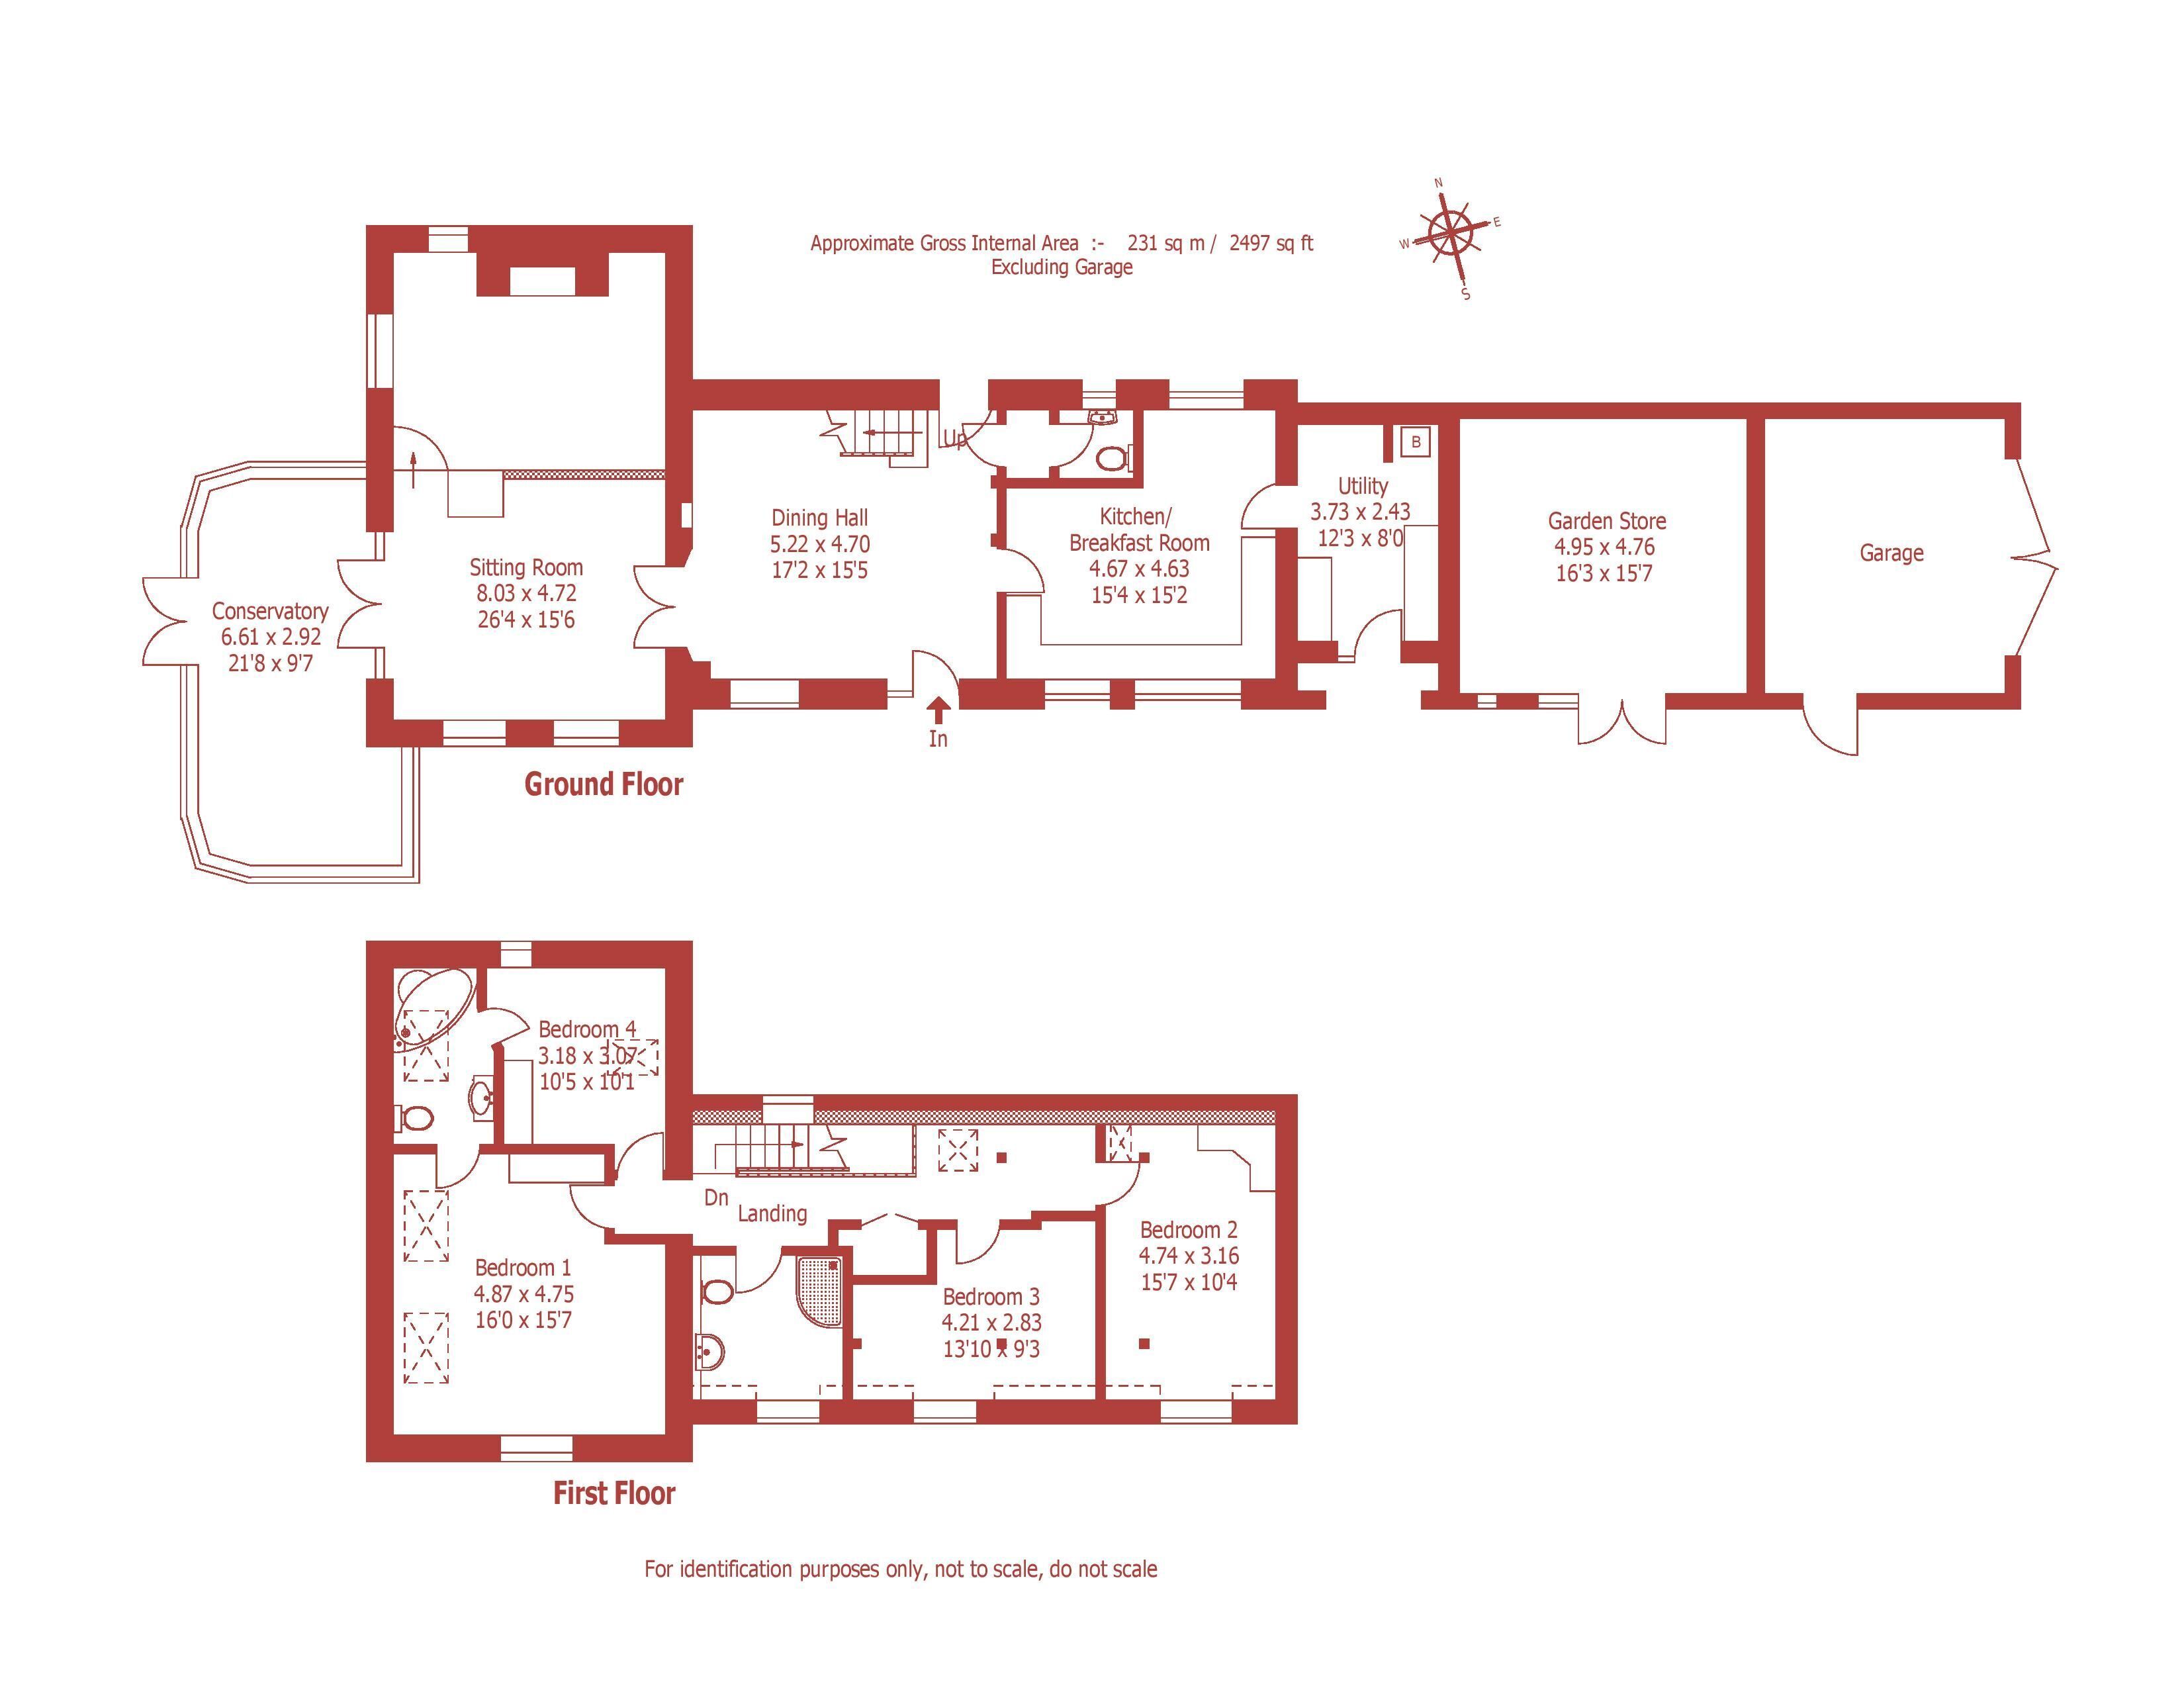
The front door opens to a generous dining hall with an exposed brick wall, oak timbers and beams, and an external door. A cloakroom off the hall provides a coat hanging area, WC and wash basin.
The sitting room is a particularly impressive space, arranged over split levels with a dual aspect and featuring exposed beams and timbers, a flint panel, and a commanding floor-to-ceiling fireplace constructed from bricks salvaged from the floor of the original stable block, fitted with a wood-burning stove. Glazed doors lead through to a conservatory built on a brick plinth, with oak flooring, full-height window panels, a vaulted polycarbonate ceiling and double doors opening to the garden.
The kitchen/breakfast room is fitted with a stainless steel sink, work surfaces, storage units, Siemens oven, ceramic hob with copper canopy, and has a tiled floor and exposed beams. Adjacent is a utility room with worktop, space for white goods, full-height pine cupboards, a floor-standing oil-fired boiler, tiled floor, and access to a side porch and the garden.
Stairs rise from the dining hall to a first floor landing of considerable character, with exposed A-frame timbers, a rooflight and an oriel window. The principal bedroom is a large dual aspect room with fitted wardrobes, two substantial rooflights, a fine outlook over the gardens, and a private en suite bathroom. Bedroom two has a dual aspect and a vaulted ceiling with exposed A-frame timbers and rooflight. Bedroom three retains exposed A-frame timbers, and bedroom four has a dual aspect, fitted cupboards and a rooflight. A family shower room, converted from a former bathroom, serves the remaining bedrooms.
OUTSIDE
A gravelled driveway flanked by yew trees provides parking for several vehicles. A five-bar gate gives access to a secondary driveway and footpath with additional parking. The integral double garage has timber double doors. To the rear is a large workshop, formerly a stable, with a vaulted ceiling, exposed A-frame timbers and a brick floor. The front elevation is adorned with wisteria and climbing roses.
The main garden is largely walled and planted with a wealth of trees and shrubs, including beech, conifer, fir and fruit trees, with fine views over the adjoining farmland towards Win Green and Shaftesbury. Immediately outside the conservatory a small lawn, planted rockery, pond and paved terrace provide a sheltered outdoor sitting area.
Fill in the form below to request more information or to request a viewing.


 Send to a friend