 Download PDF EPC
Christopher Batten
15 East Street
Wimborne
Dorset
BH21 1DT


A well-proportioned, three-bedroom detached bungalow situated in the popular residential village of Merley, on a corner plot with wrap around gardens. Offering a generous sitting room with parquet flooring, a separate dining room, a refitted family bathroom with shower, a garage and a good-sized rear garden. An excellent bungalow in a quiet residential setting within easy reach of Wimborne town centre.
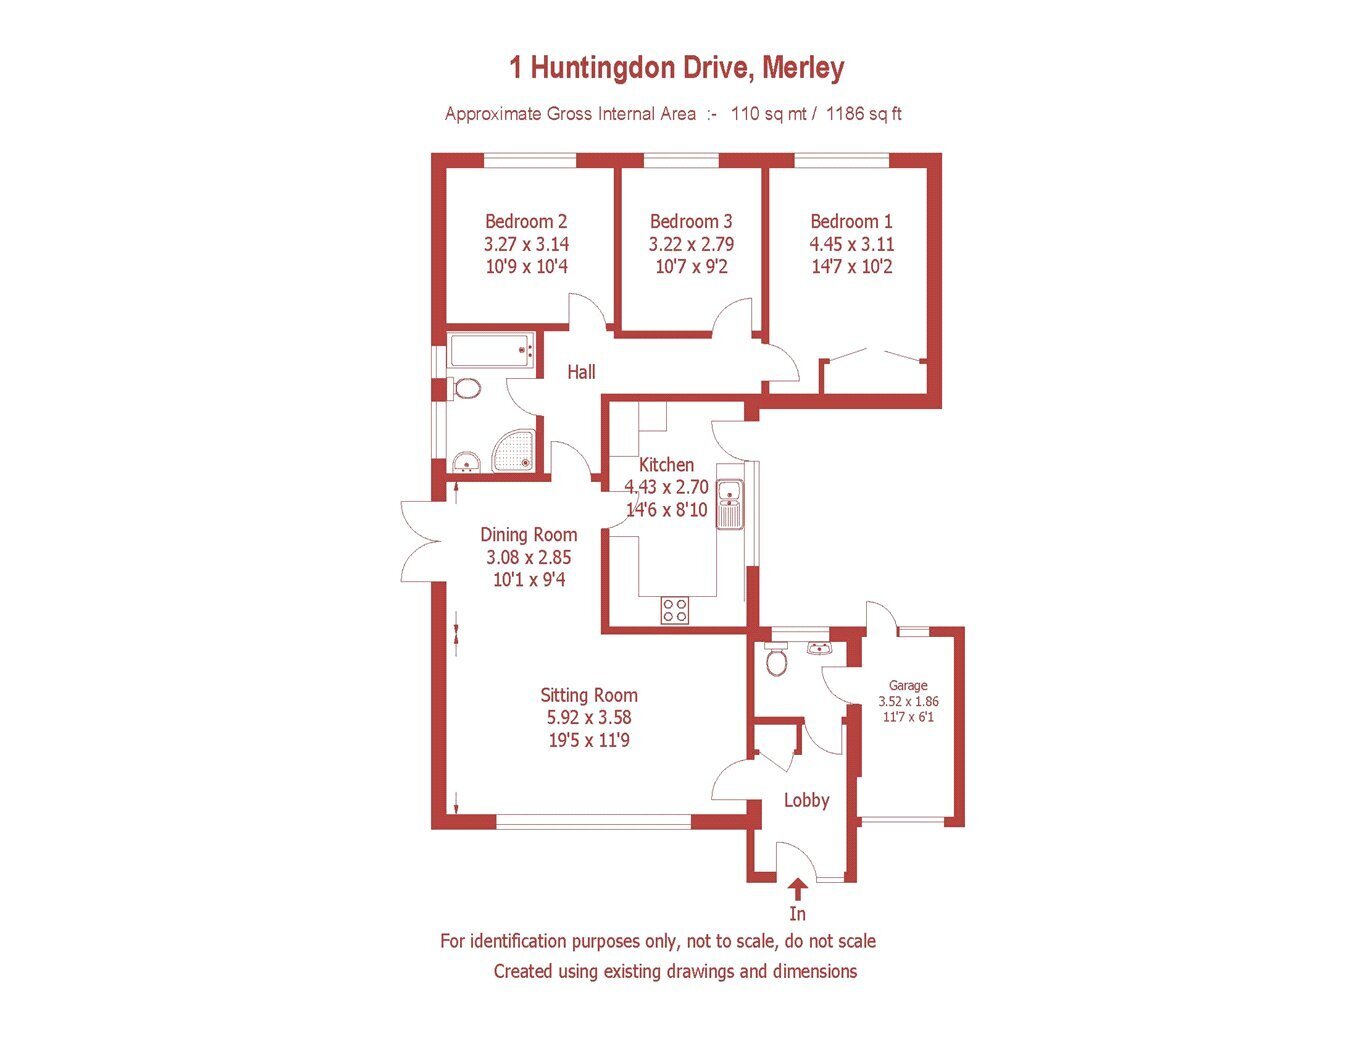
Entered via a front entrance lobby, the accommodation leads directly to a cloakroom/WC with wash basin unit and obscured glazed window, and through to the sitting room beyond. The sitting room is a notably generous reception laid with a herringbone parquet floor, opening to the dining area and further access through to the rest of the accommodation. The dining room has patio doors leading out to the side garden and connects directly to the kitchen, which is fitted with white units beneath dark grey worktops and a stainless steel sink set below a large window overlooking the side return. Appliances include a tall fridge-freezer, washing machine and a Miele dishwasher.
An internal hall off the dining space gives access to the three bedrooms and the family bathroom. Bedroom one is a generous double with a window to the front elevation. Bedroom two and three also face the rear garden. The family bathroom has been refitted to a good standard with blue metro-tiled walls, a grey laminate flooring, a Carron whirlpool panelled bath with chrome mixer tap, a separate shower enclosure, a chrome ladder towel radiator, WC and wash basin.
To the front, the property presents well with an area of lawn and two raised planters flanking the approach. A gravelled driveway to the right provides off-road parking and leads to the integral garage with white roller door. The rear garden is a particular feature, offering a good depth of level ground laid mainly to lawn with established shrub borders and boundary planting providing privacy. A paved patio runs across the rear of the property, well-suited for outdoor seating and entertaining, with a further enclosed courtyard area to the side —providing a sheltered, secondary outdoor space. The garden contains a timber climbing frame and children's play area.
Fill in the form below to request more information or to request a viewing.


 Send to a friend