A modern 2 bedroom mid-terrace town house standing in an elevated position, on this small cul-de-sac development, with first floor views across a landscaped parkland area.
The property benefits from gas central heating, solar tubular hot water panels to the roof (which solely heats the hot water), and sealed unit UPVC double glazed windows.
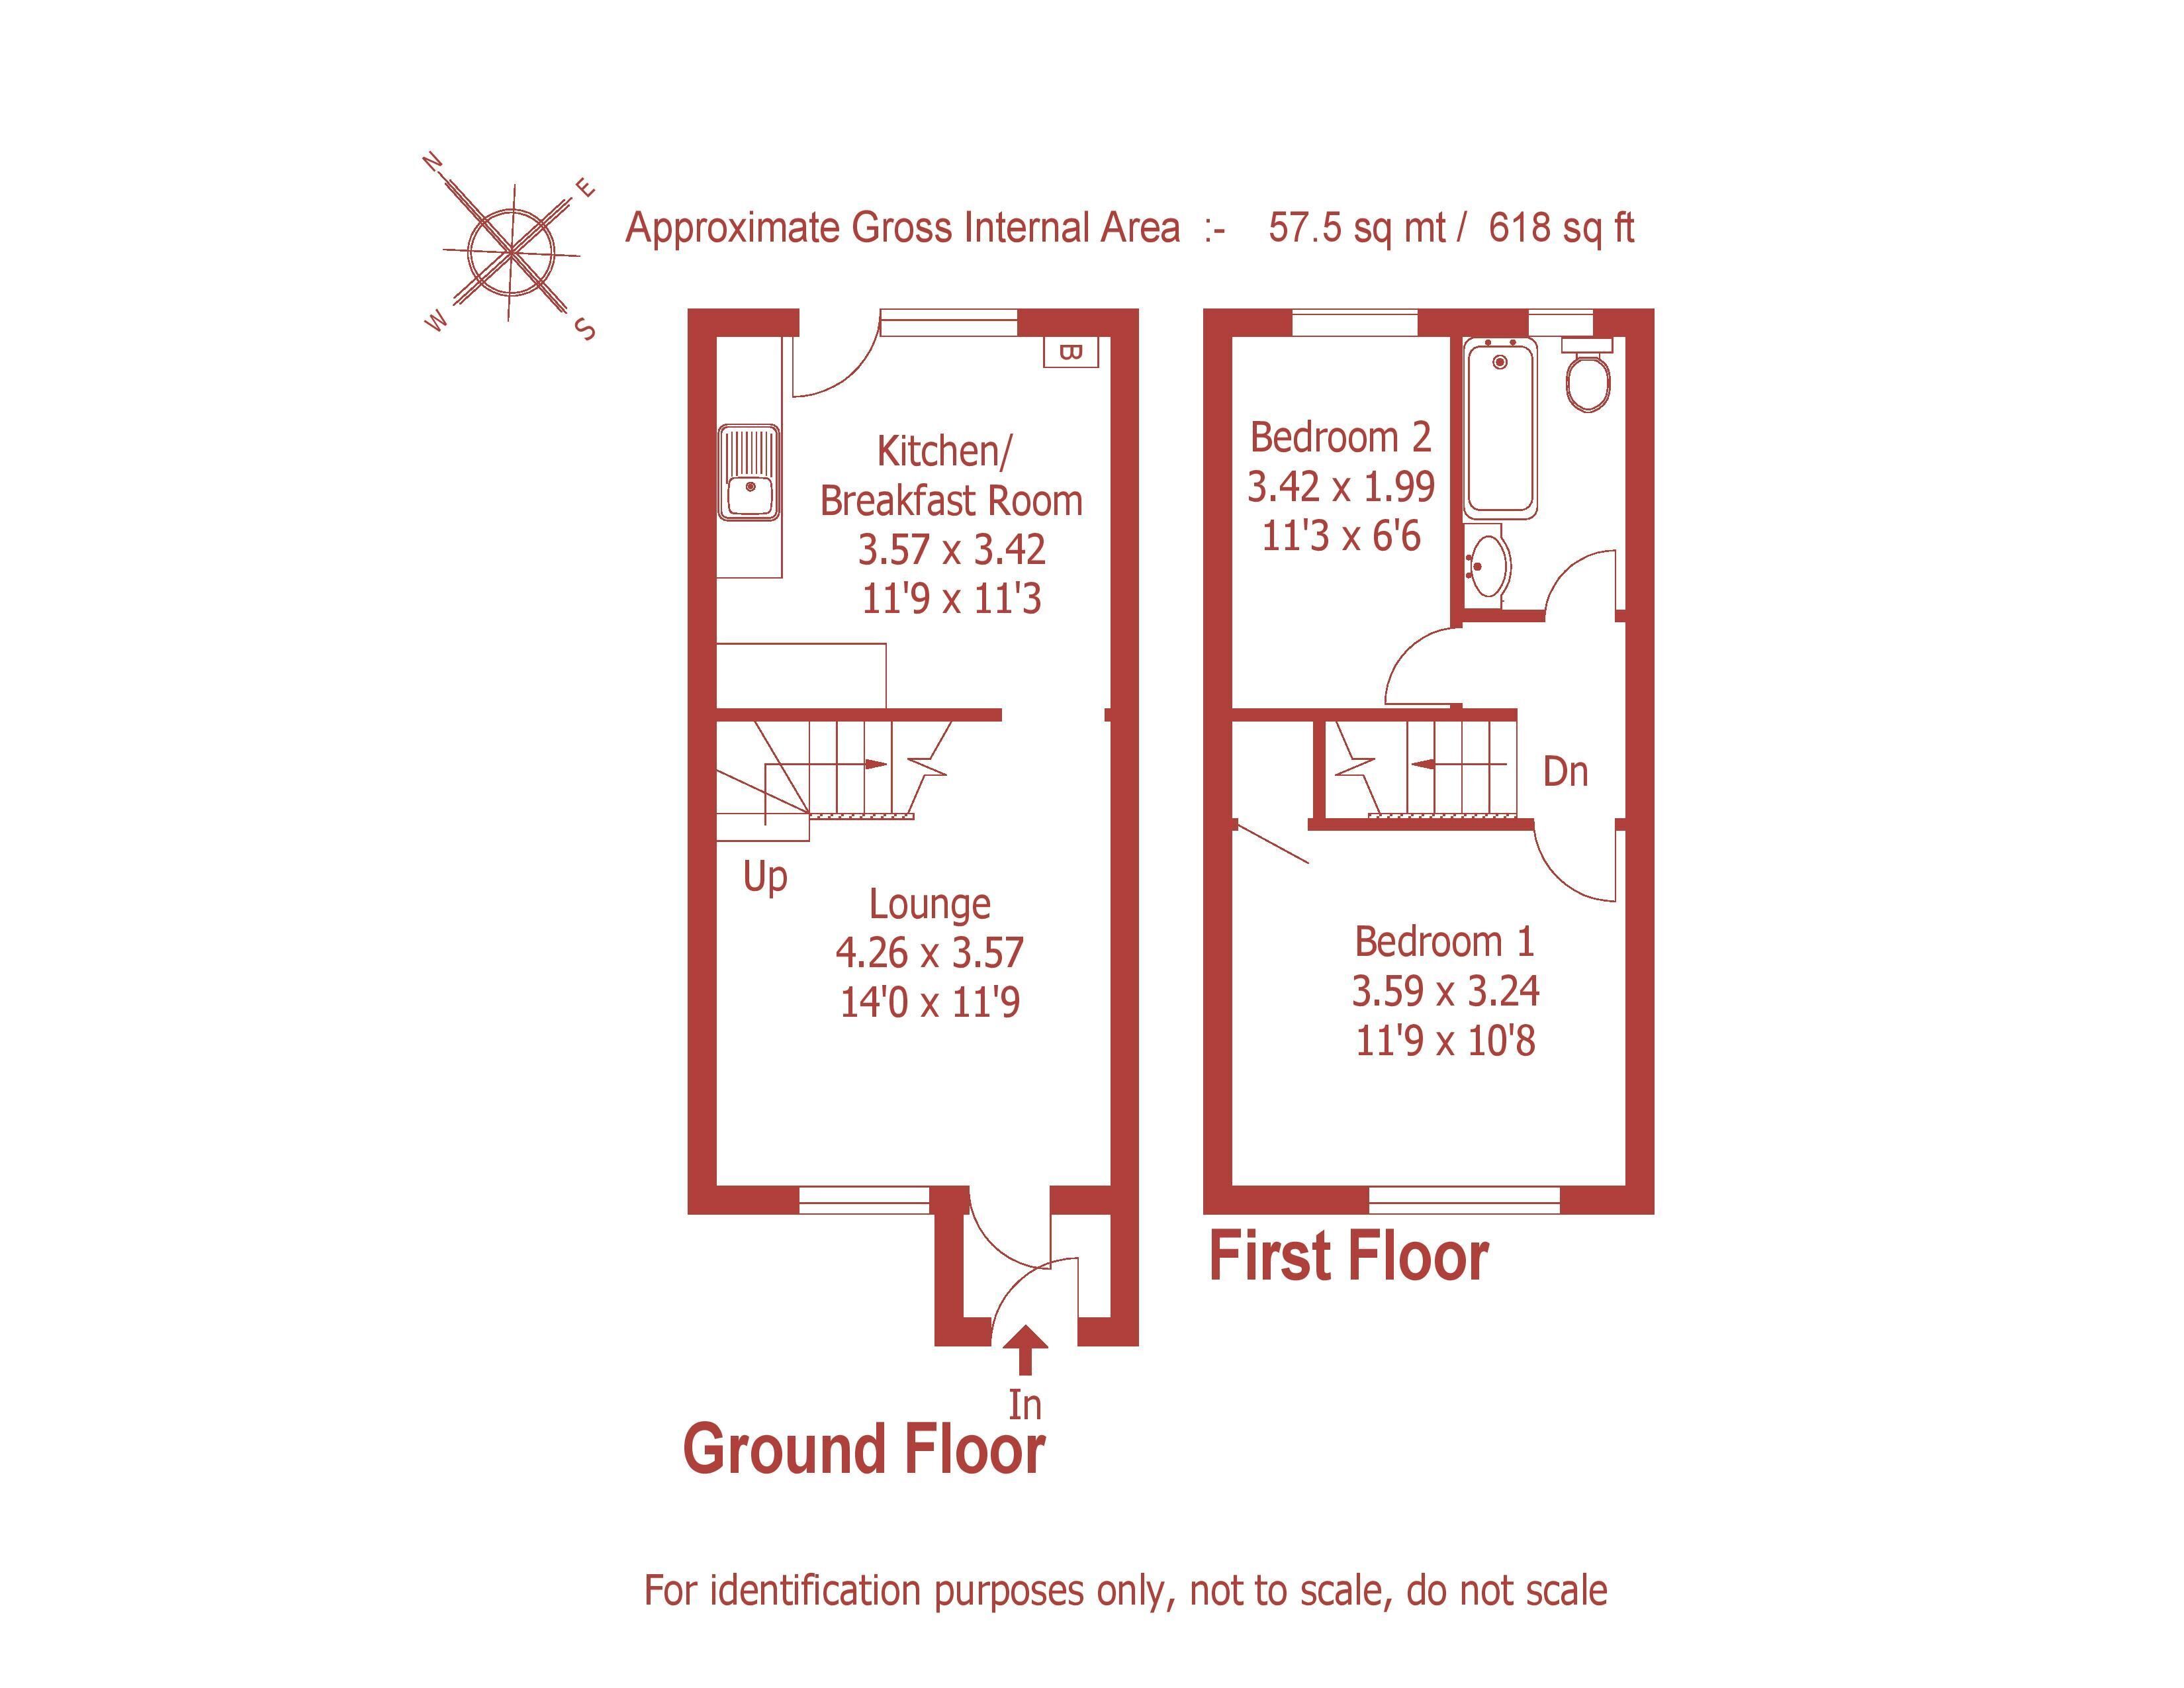
A front door leads through to the entrance porch, with a door to the lounge which features a decorative fireplace with an electric fire. The kitchen/breakfast room has a range of kitchen units, worktops, appliance space and plumbing for washing machine and dishwasher, slot-in cooker space, space for upright fridge/freezer, wall mounted Glowworm gas boiler, and UPVC double glazed door to the rear garden.
From the lounge, stairs lead to the first floor landing where there is access to roof space. Bedroom 1 has an airing cupboard and lovely views over a landscaped parkland area. There is a second bedroom and a family bathroom comprising a panelled bath (with Bristan electric shower fitment), wash hand basin, WC, and ladder rack style radiator.
Outside, there is an open plan front garden which is arranged as a shrubbery with many specimen plants. The private, enclosed rear garden is arranged for ease of maintenance with an artificial lawn, paved patio, raised stone flower beds, a timber garden shed (with power), and a rear garden gate gives access to a small, private no-through road to the rear of the property which can provide residents’ parking.
 Download PDF EPC


 Send to a friend