 Download PDF EPC
Christopher Batten
15 East Street
Wimborne
Dorset
BH21 1DT


A three bedroom Victorian semi-detached house on Leigh Road, Wimborne, retaining considerable period character including cast iron fireplaces, encaustic hallway tiles and sash windows. Set back from the road with off-road parking to the front and a generous private garden to the rear, with a timber-clad outbuilding at the foot of the plot.
190 Leigh Road is a well-proportioned Victorian semi occupying a prominent position on one of Wimborne's principal approach roads, within comfortable walking distance of the Minster and the town's shops, schools and amenities.
THE PROPERTY
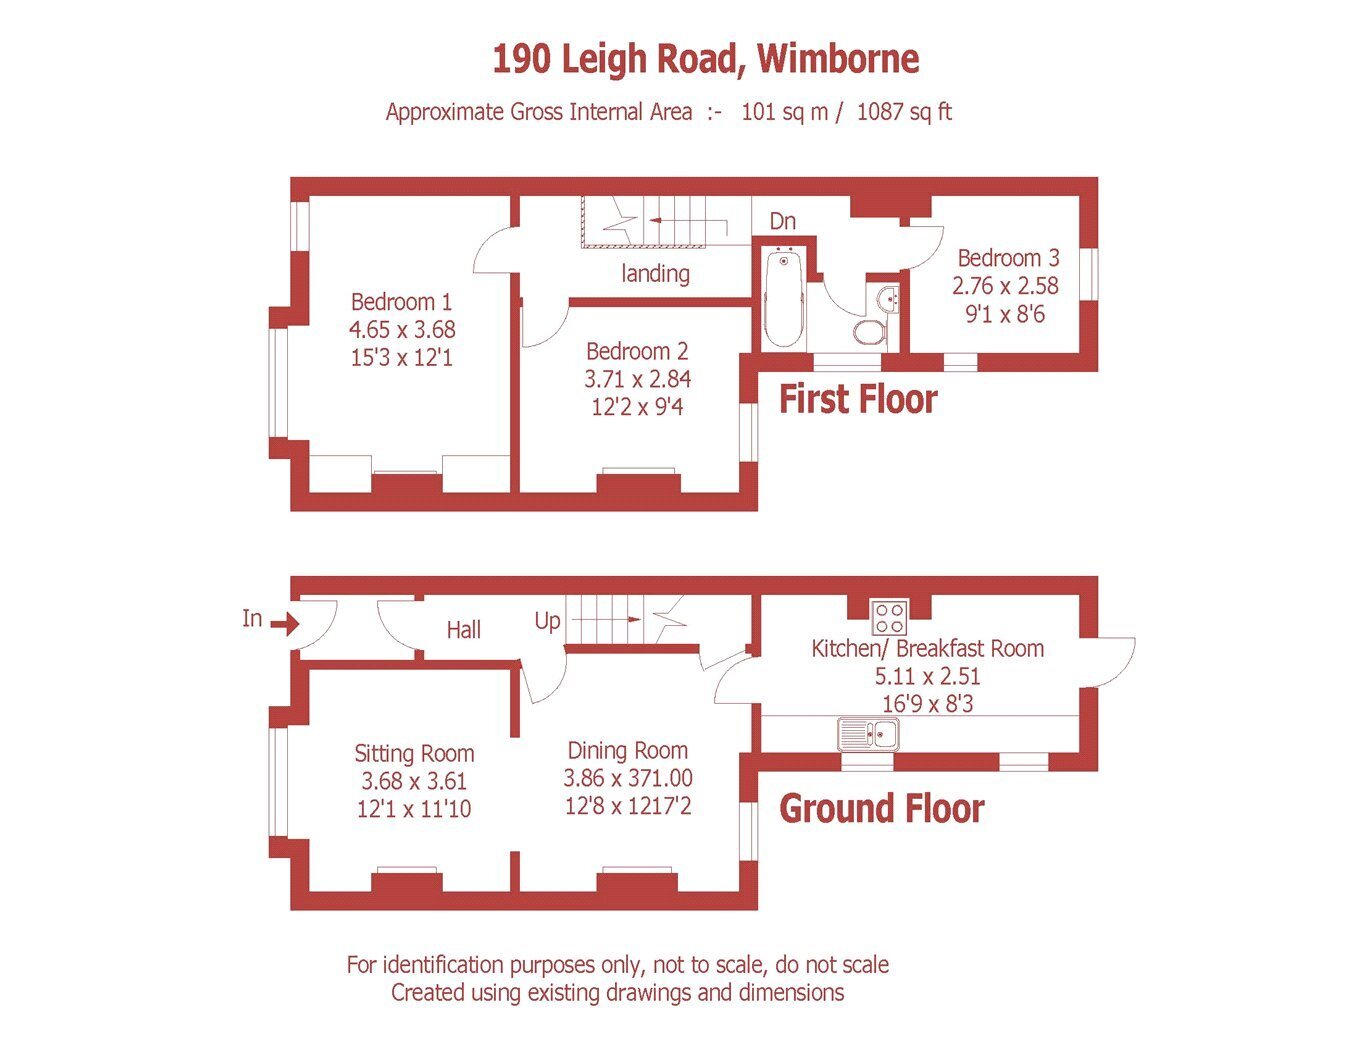
Entrance is gained via a welcoming hallway, distinguished by the original encaustic floor tiles which speak immediately to the age and character of the house. The sitting room occupies the front of the ground floor and features a bay window fitted with plantation shutters, a wood burning stove set within the original brick fireplace beneath a raw-edged timber mantel, and built-in shelving to both alcoves. A handsome arched opening connects the sitting room to the dining room, which is similarly well-appointed with original hardwood flooring, dual aspect sash windows, built-in cabinetry and shelving to the alcoves, and a second period fireplace with a raw timber mantel currently used to house a log store. A door from the dining room leads through to the kitchen, which also benefits from direct access to the rear garden.
The kitchen is arranged as a galley and is fitted throughout with navy shaker-style cabinetry with solid oak worktops, a butler's ceramic sink and a range cooker set within an olive-painted recess. Open shelving above the units provides additional storage. A large American-style fridge freezer is integrated into the run. Natural light enters from a window to the side aspect, and a stable-style rear door opens directly onto the garden.
Rising to the first floor, the landing is served by a staircase with black painted newel posts and balusters. The principal bedroom is a generous double overlooking the rear garden, with two sash windows, a decorative cast iron Victorian fireplace, and built-in full-height wardrobes to either side. The second bedroom is also a well-proportioned double, again featuring a cast iron fireplace, built-in wardrobe storage, and a painted panelled feature wall. The third bedroom has a character angled ceiling line reflecting the roofline, plantation shutters, panelled wainscoting and a graphite column radiator; it is currently configured as a home office. The family bathroom serves the first floor, with a bath, separate shower enclosure, wash basin and WC.
THE OUTSIDE
To the front, a gravelled driveway provides off-road parking for at least one vehicle, with gated side access through to the rear. The rear garden is a notable feature, arranged in two sections: an Indian sandstone paved patio immediately adjacent to the rear elevation provides a seating terrace, beyond which a lawn extends with well-stocked planted borders to either side. At the far end of the garden, a substantial timber-clad outbuilding offers useful additional storage or workshop space. A separate kitchen garden area to one side incorporates raised railway sleeper beds with productive growing plots.
Fill in the form below to request more information or to request a viewing.


 Send to a friend